Leave a Message

Thank you for your message. We will be in touch with you shortly.

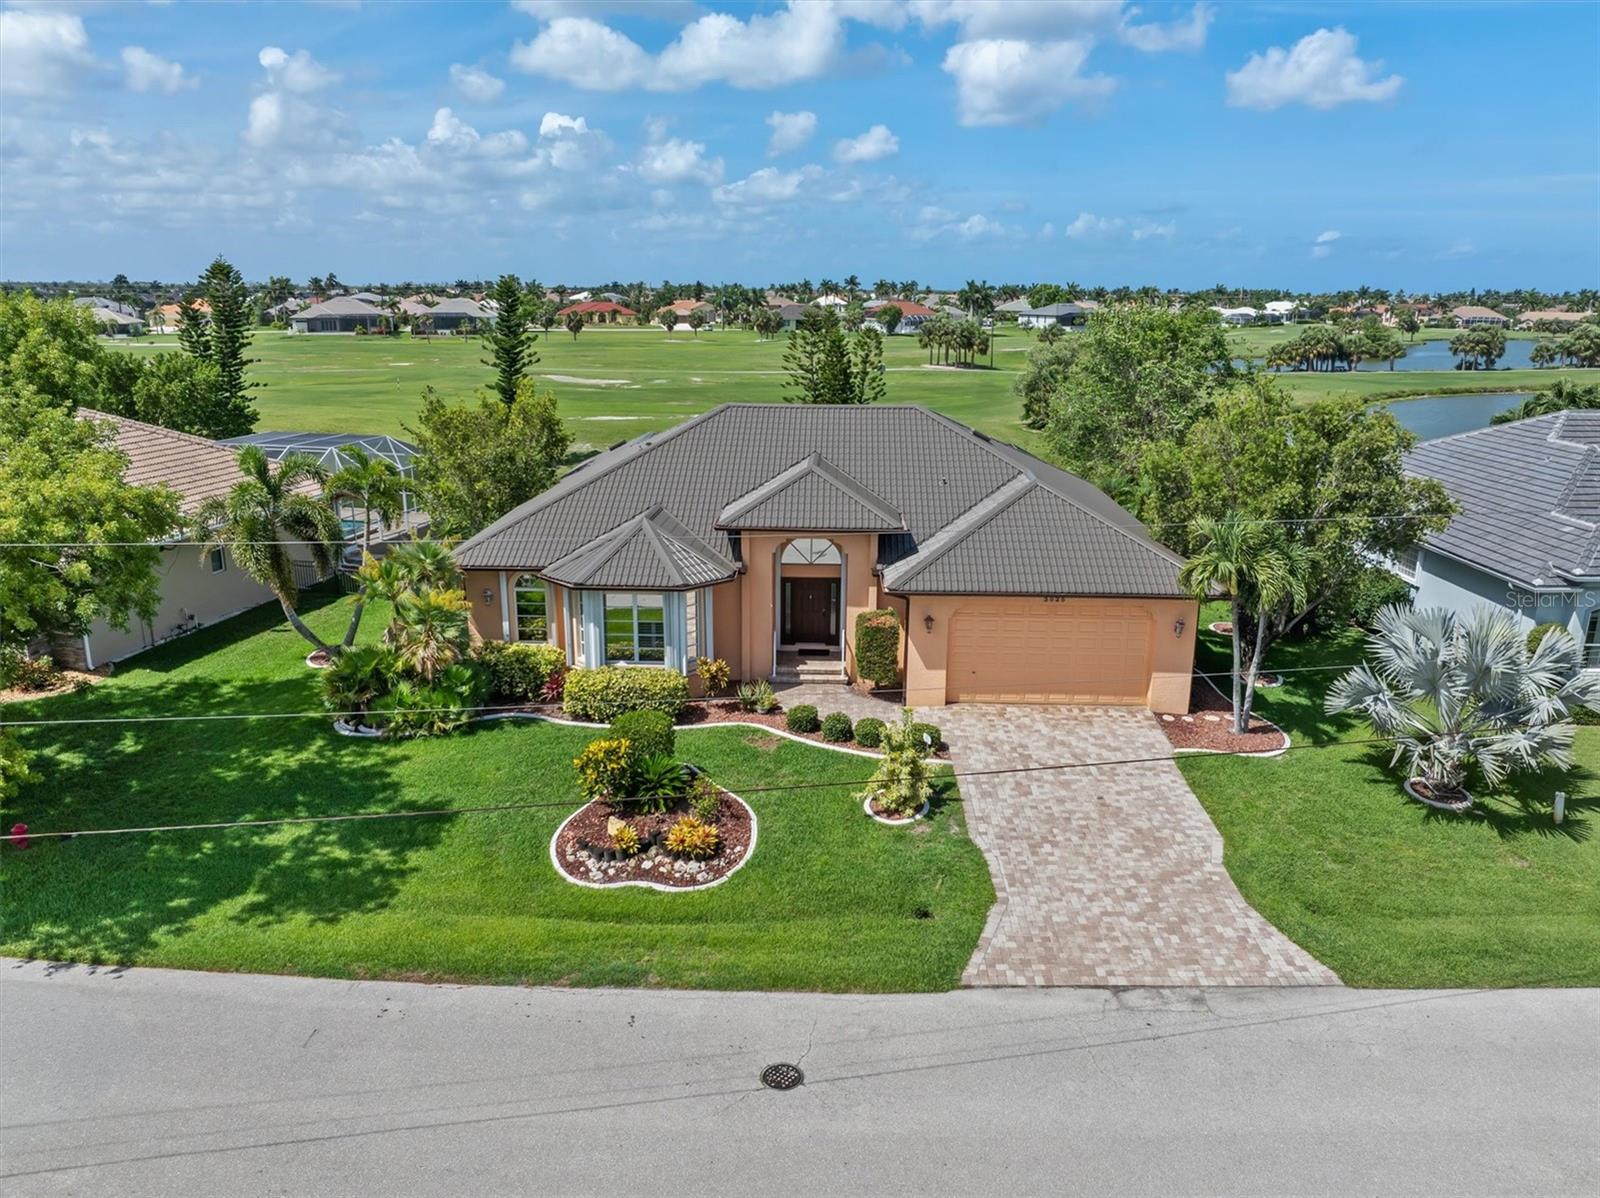
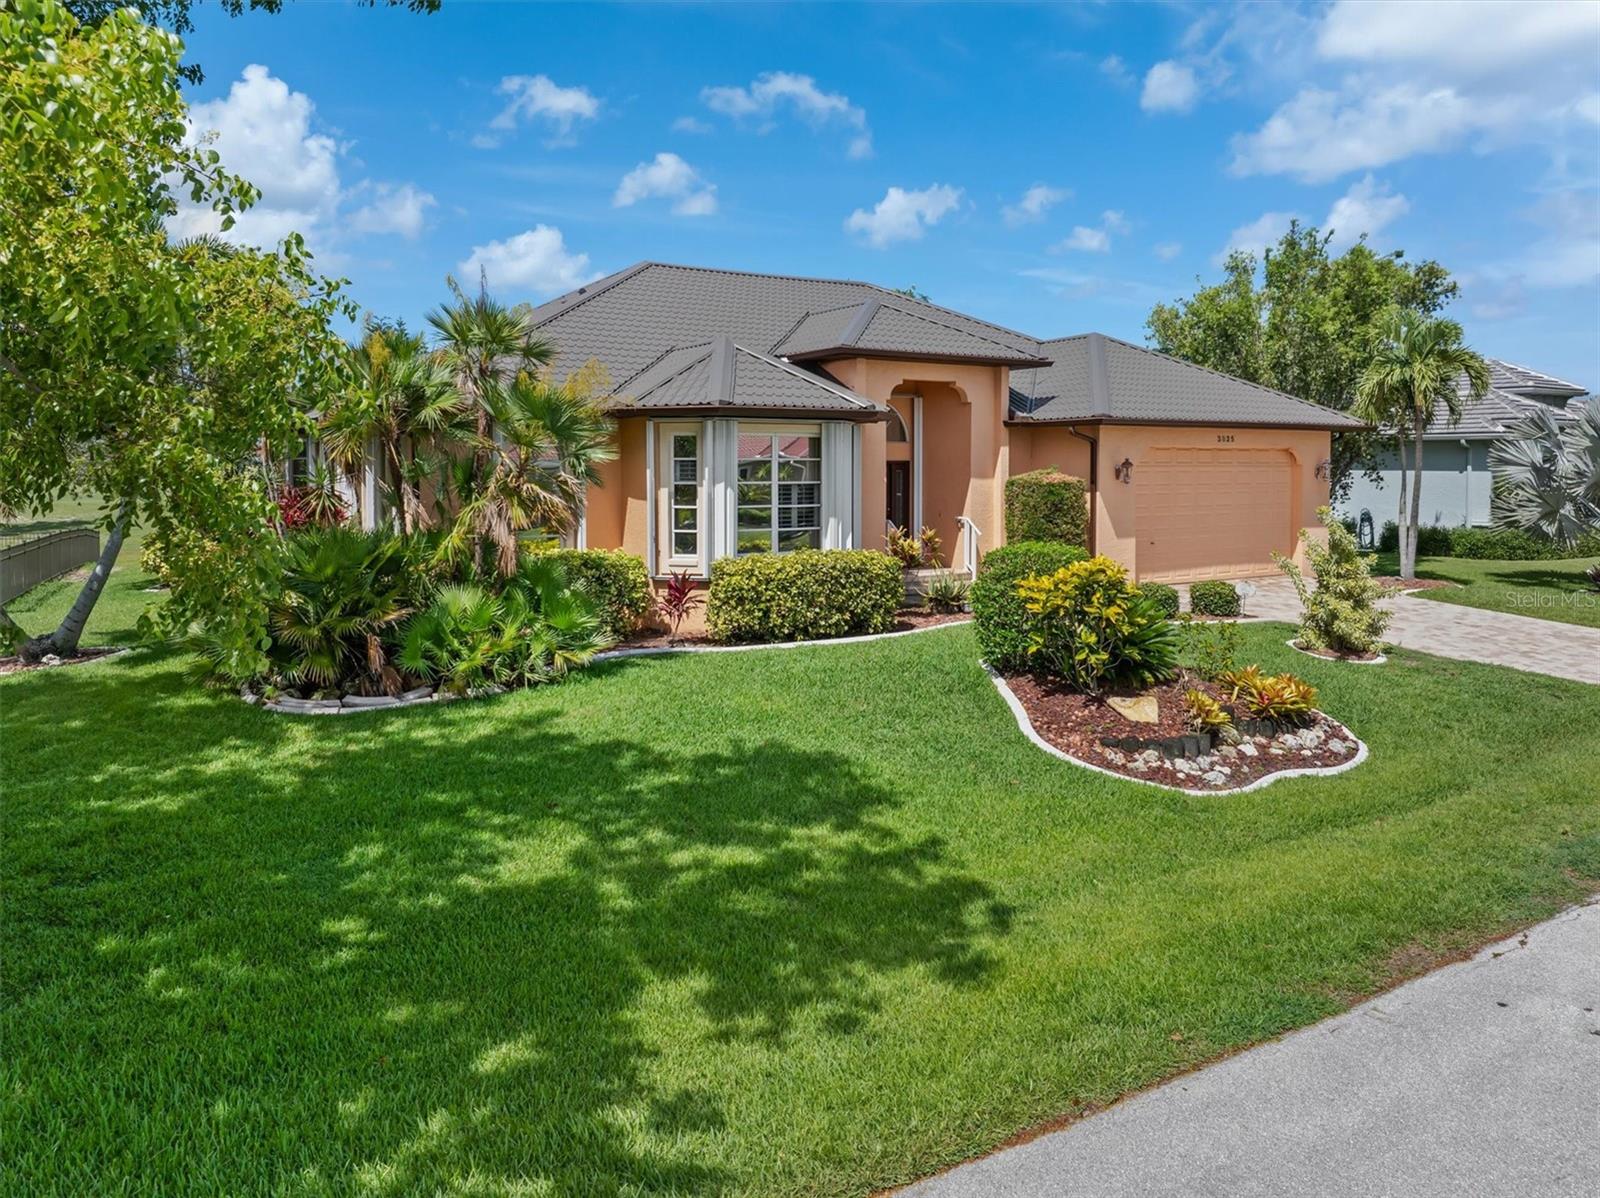
Single-story home with a gray tiled roof, landscaped yard, and golf course and water views.
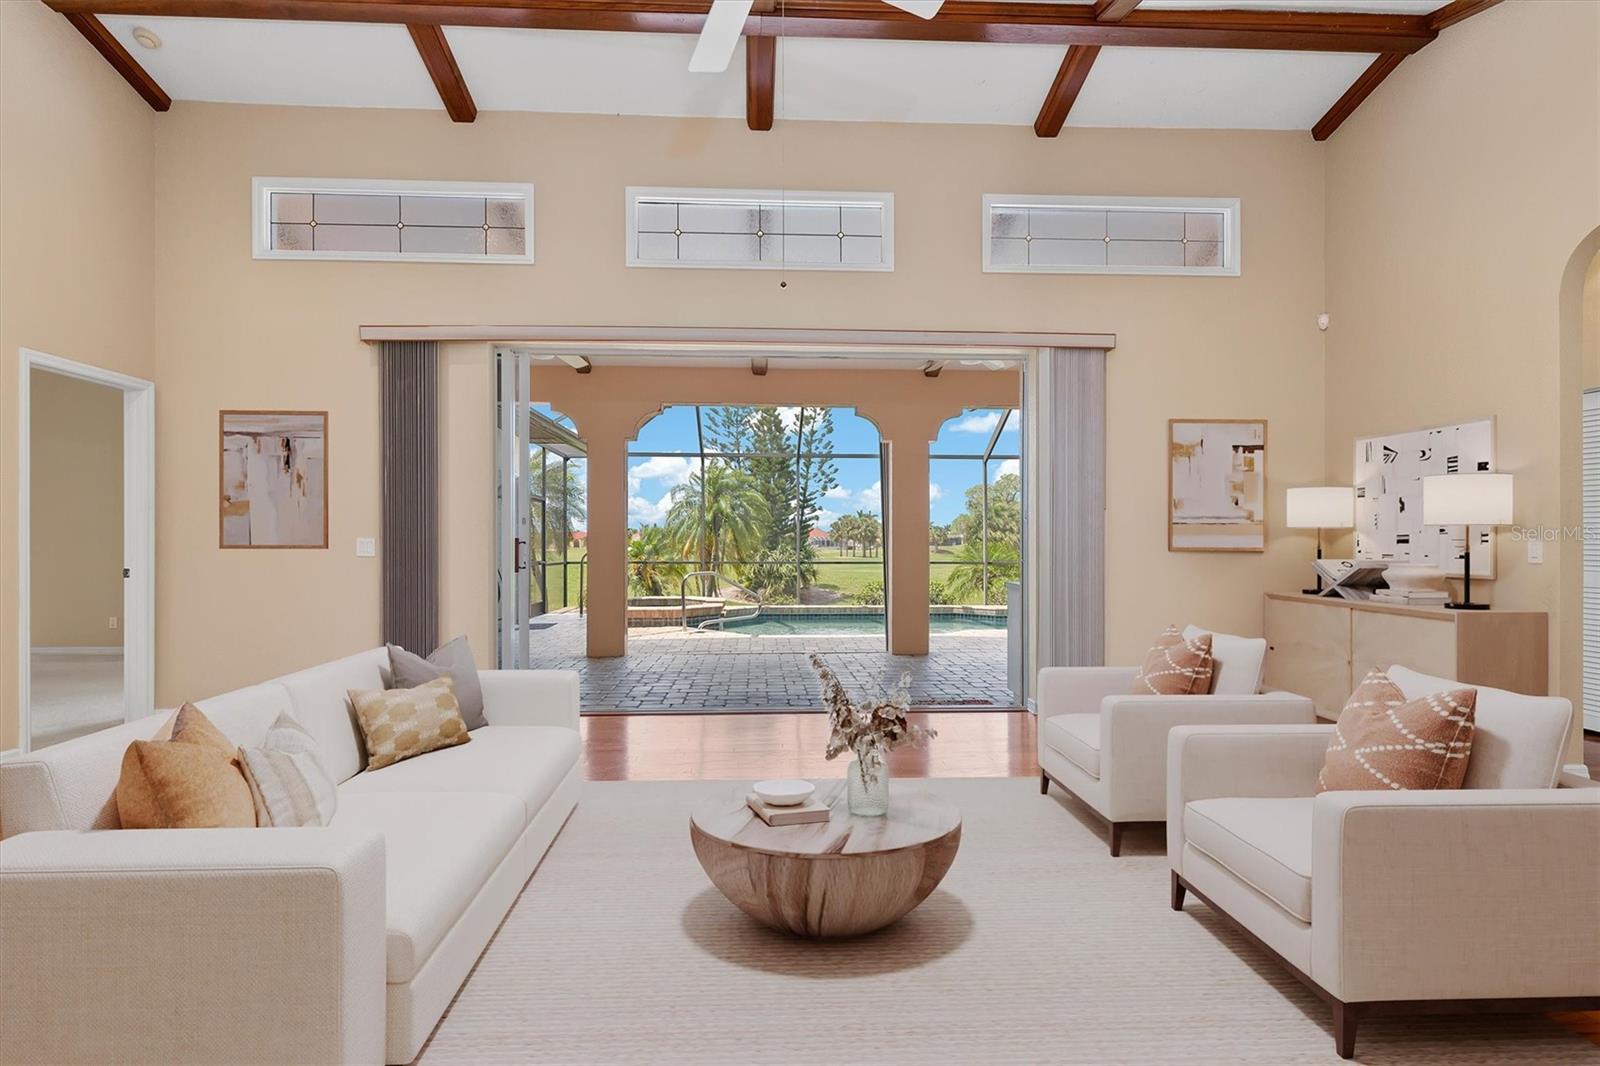
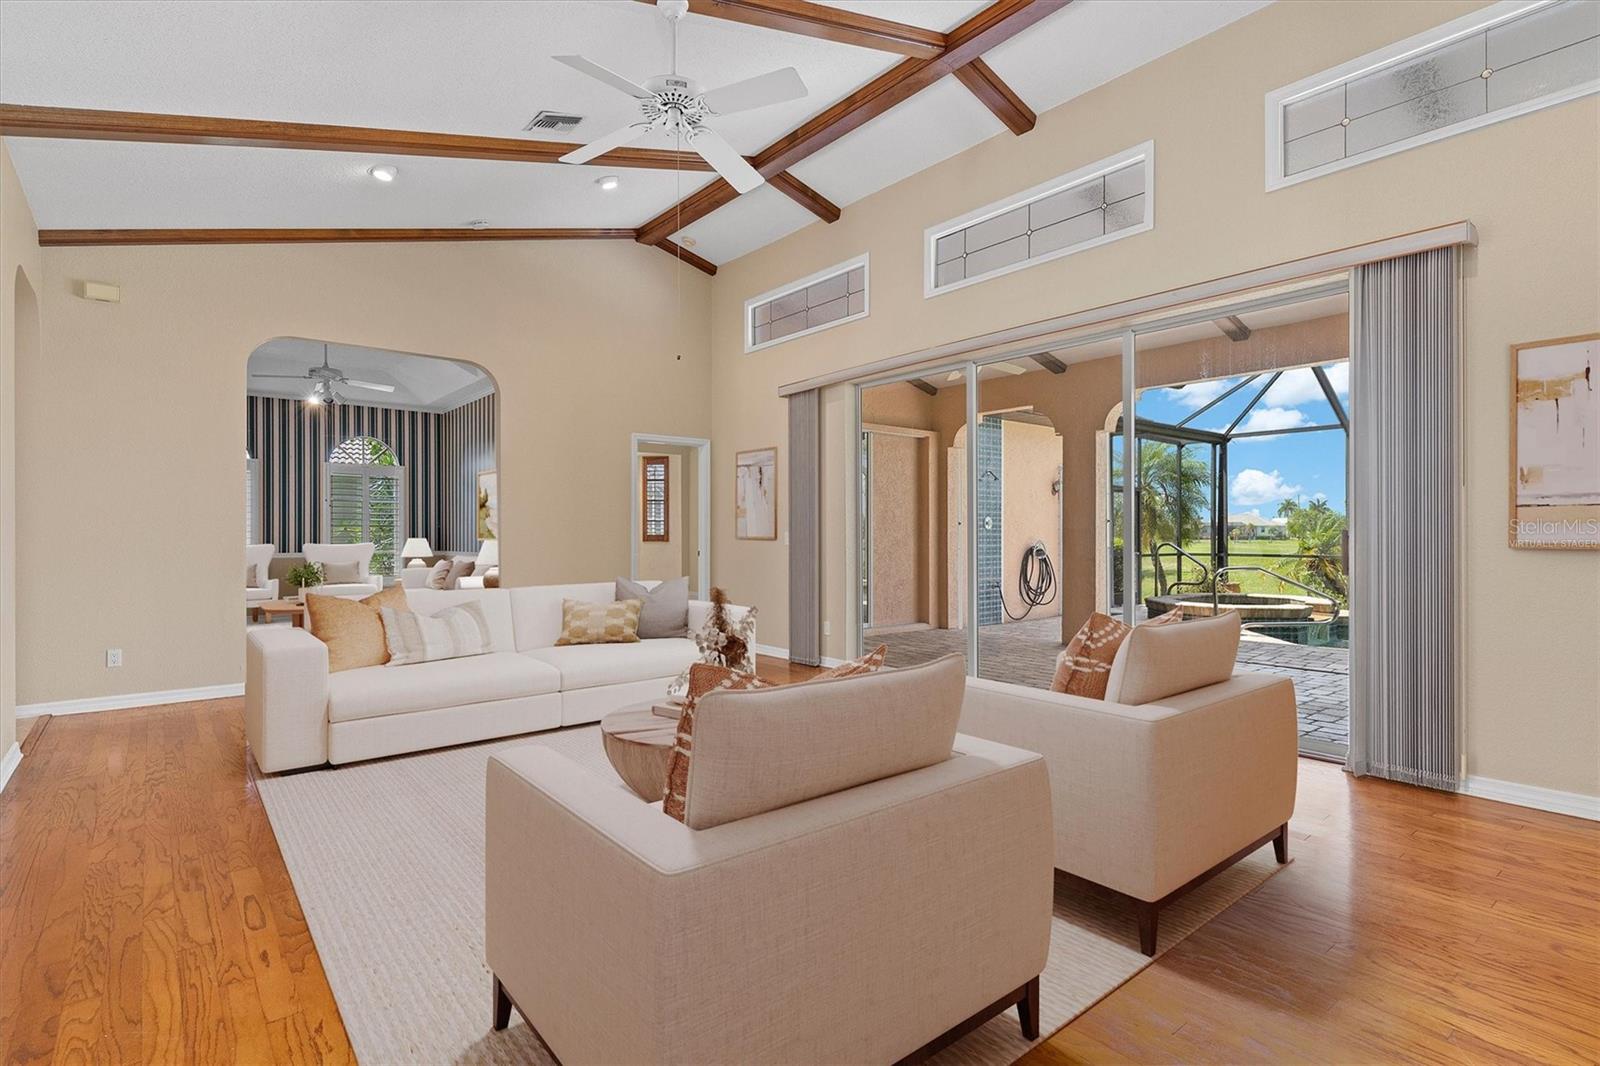
Living room with white sofas and exposed wood beams, opening to a patio and pool.
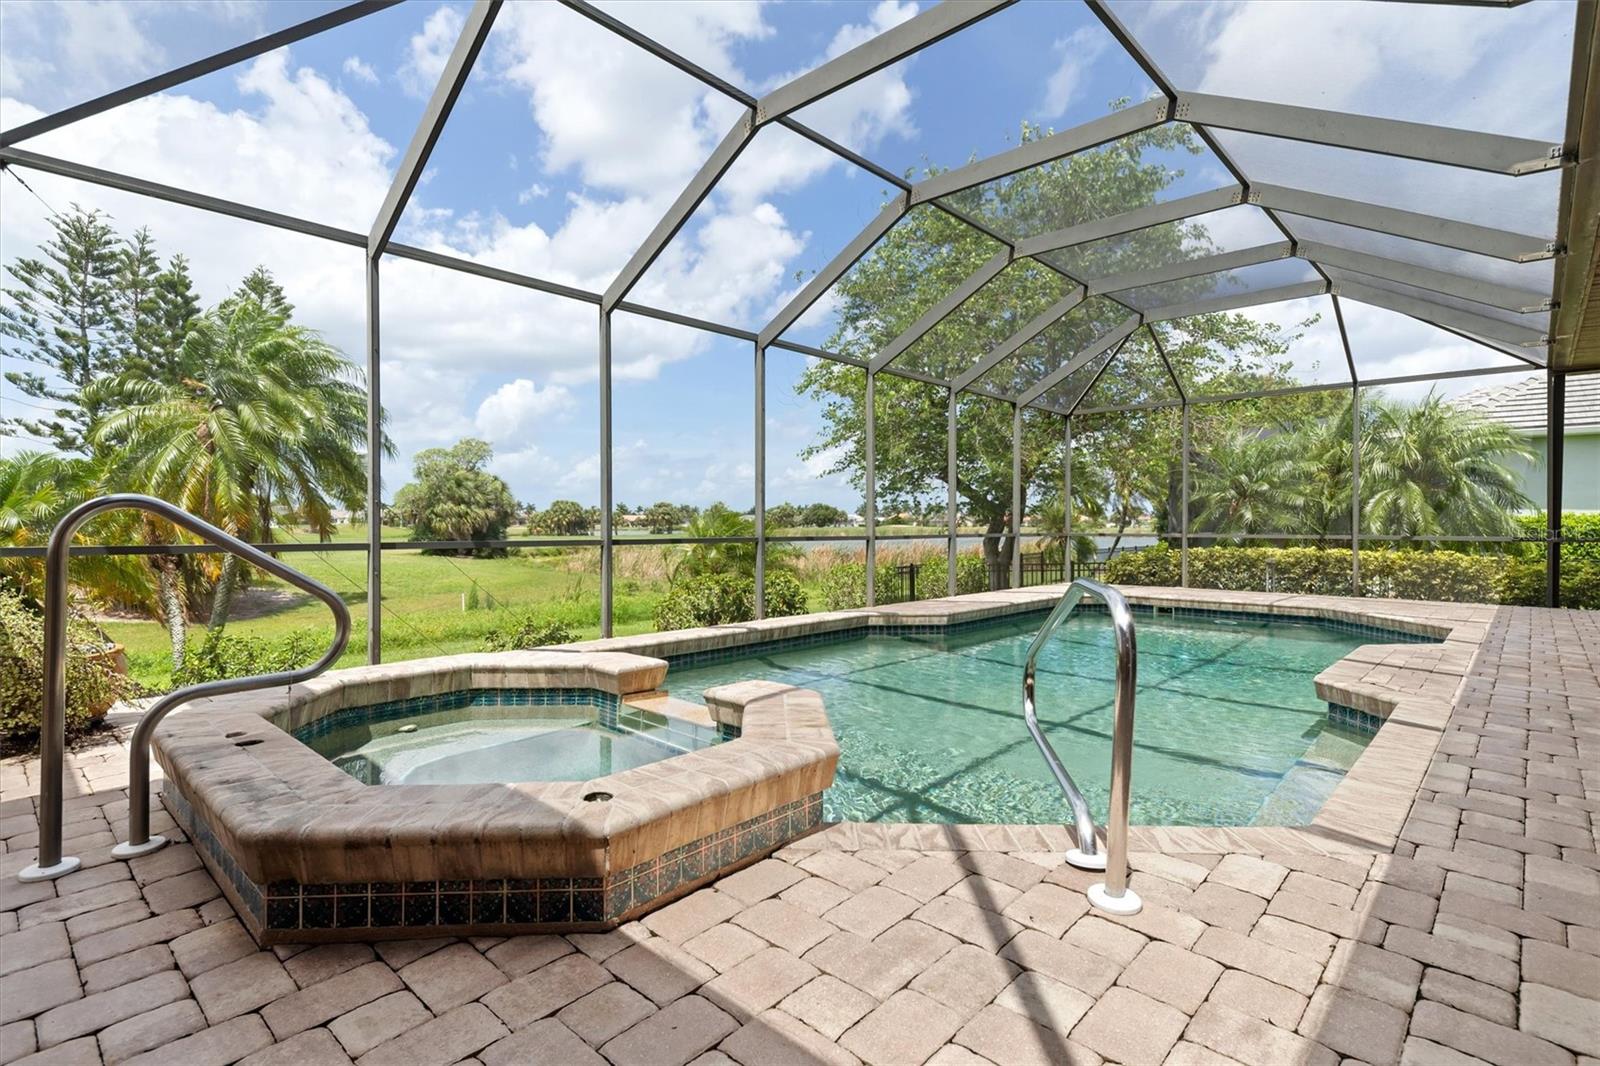
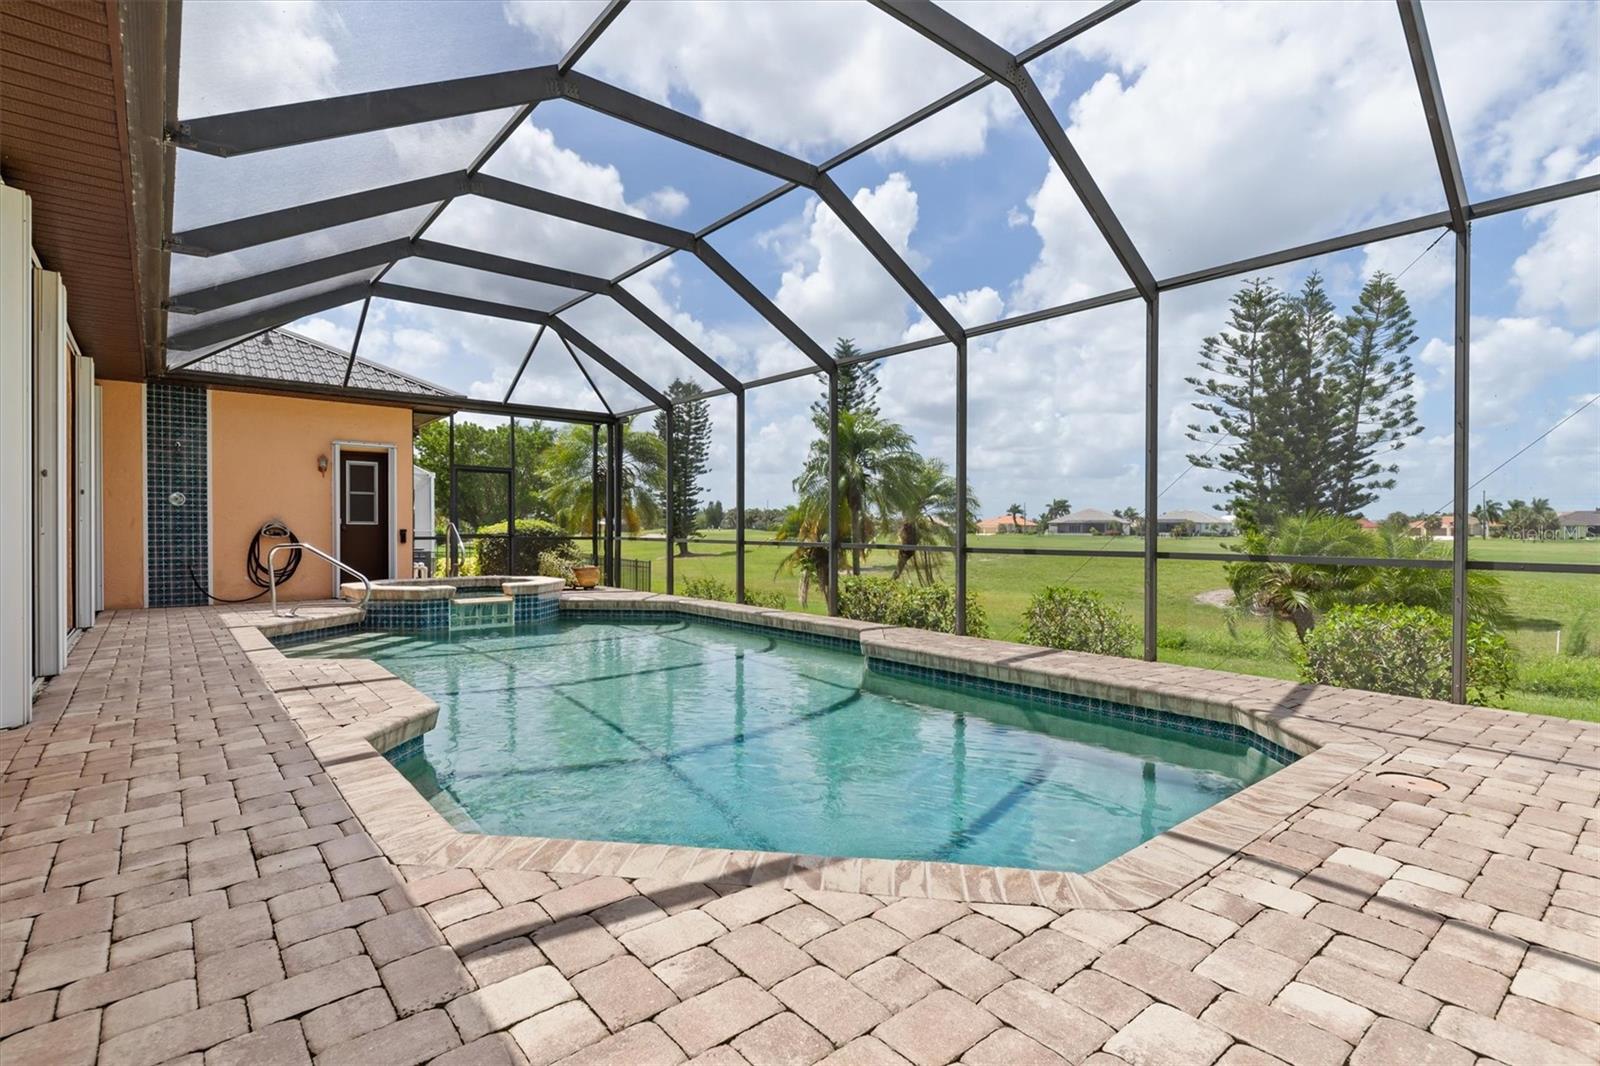
Screened pool and raised spa beside a paver deck, with palms and water beyond.
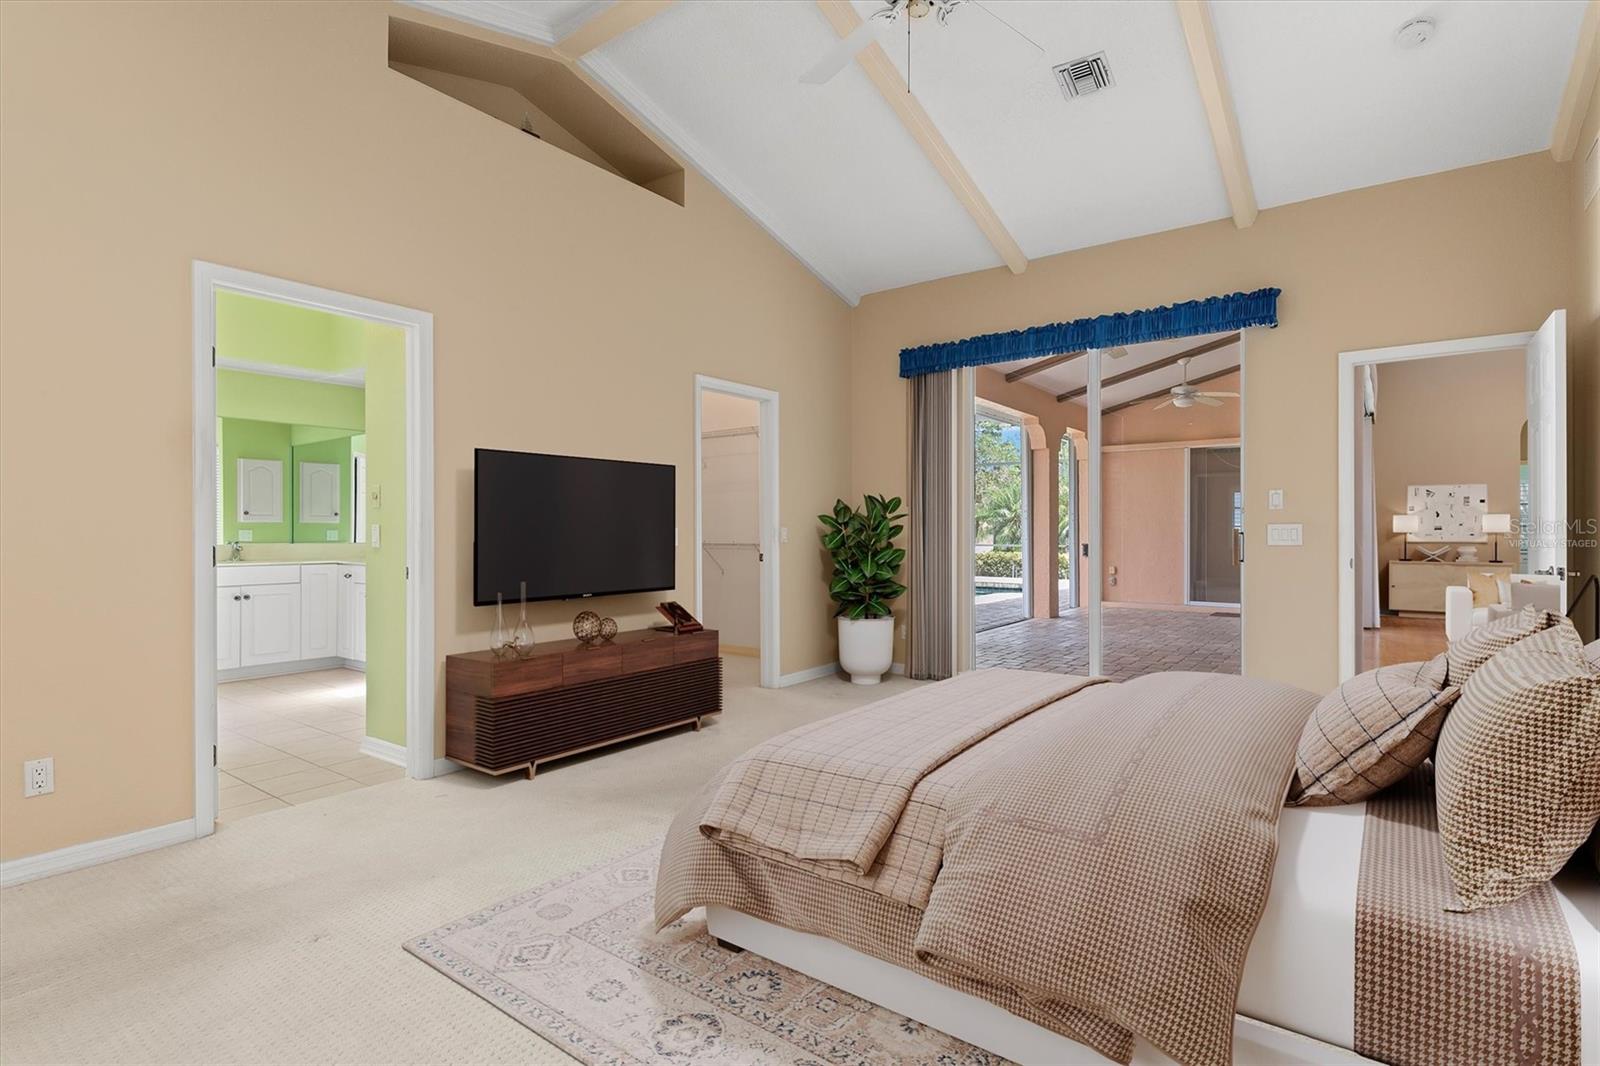
Primary bedroom with vaulted ceiling, sliding doors to a covered patio, and a pool visible outside.
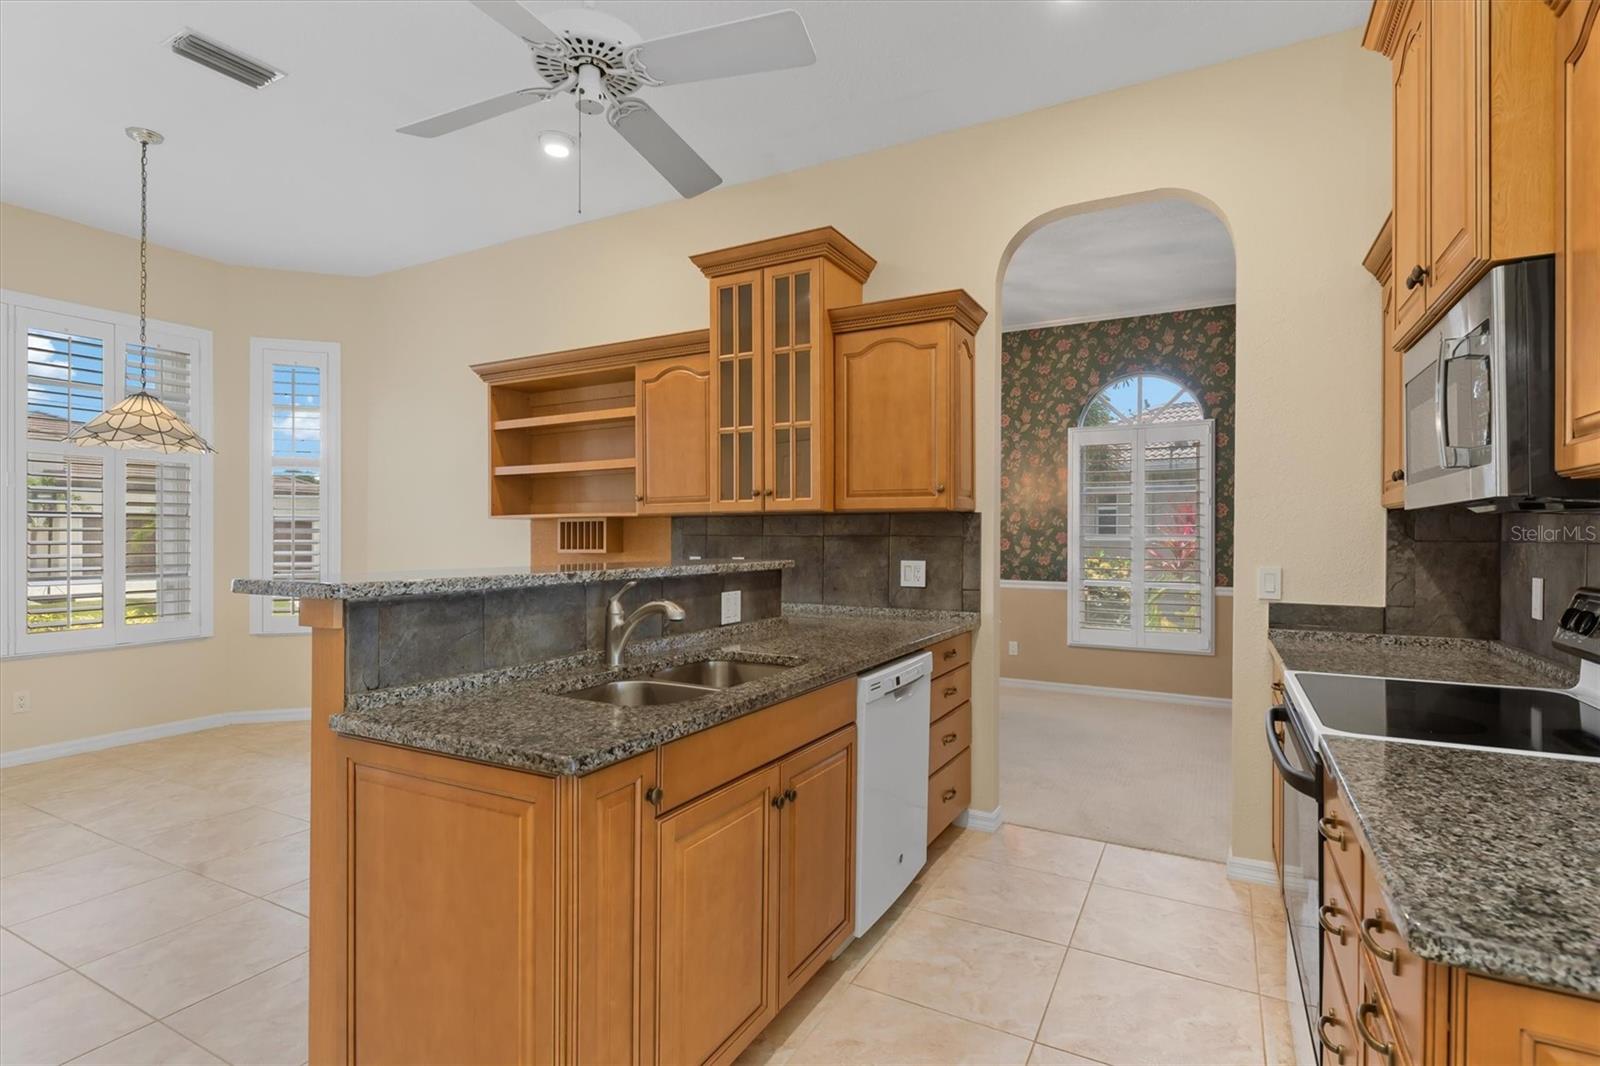
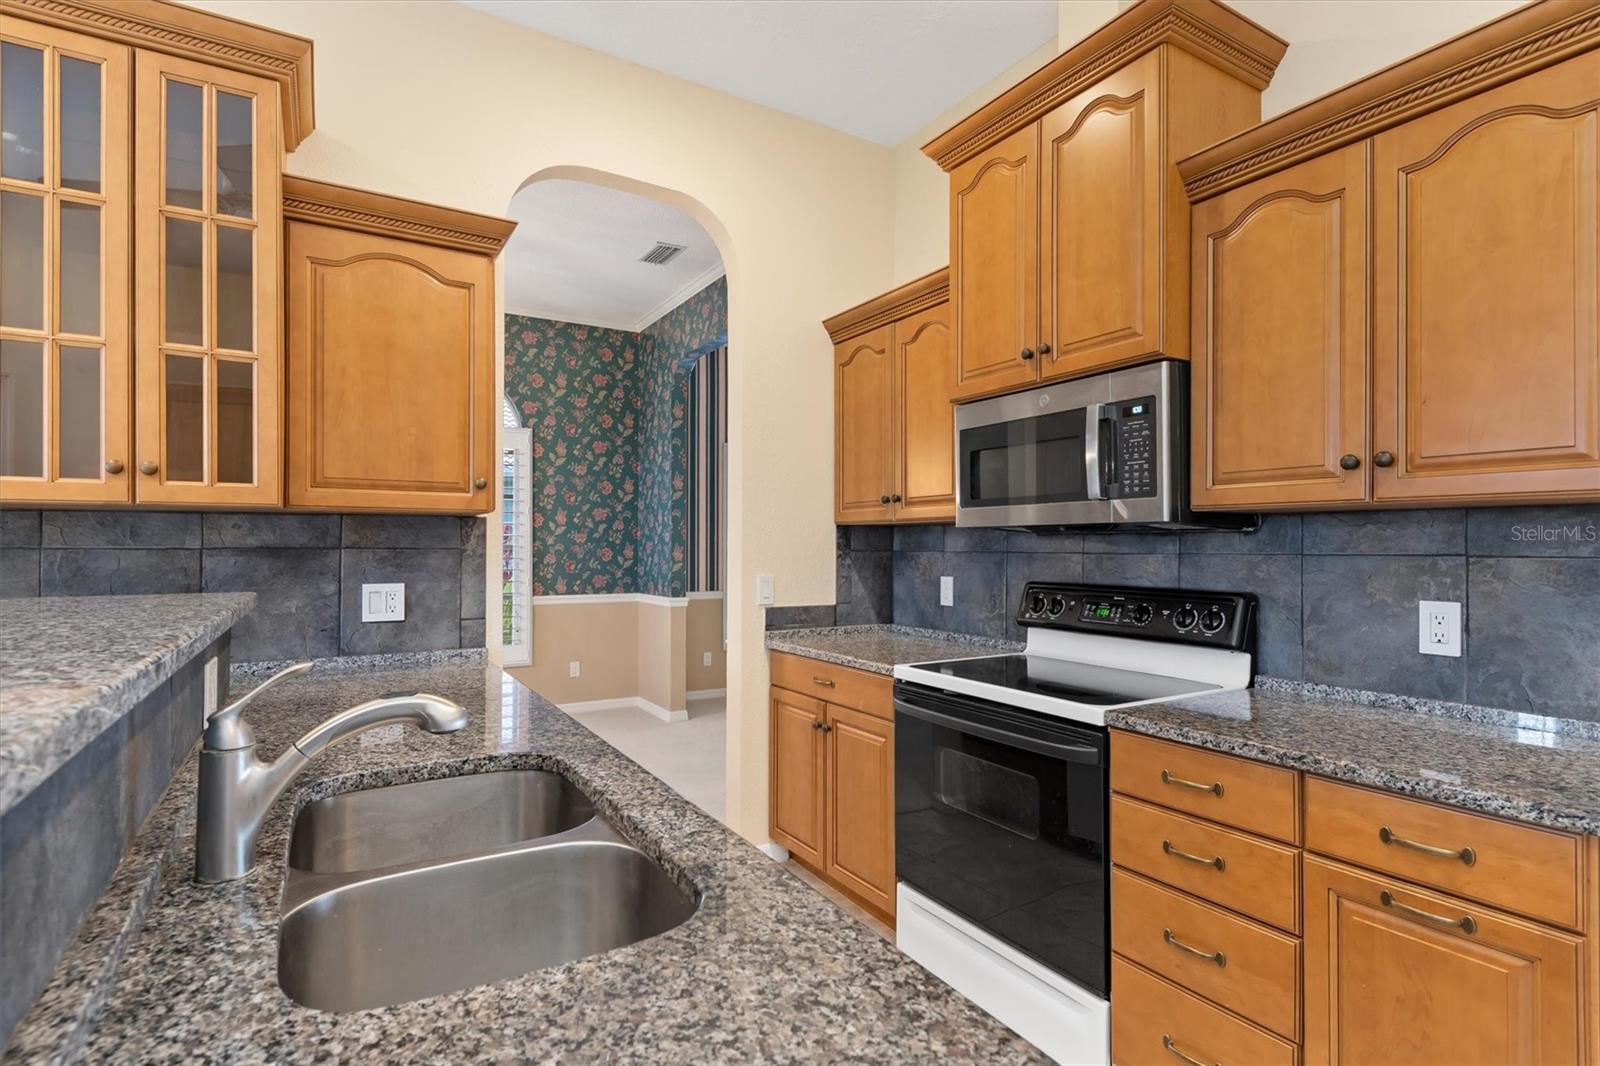
Kitchen with wood cabinets, granite counters, a sink peninsula, and stainless steel appliances.
Burnt Store Isles community entrance sign between stone pillars and tropical landscaping.
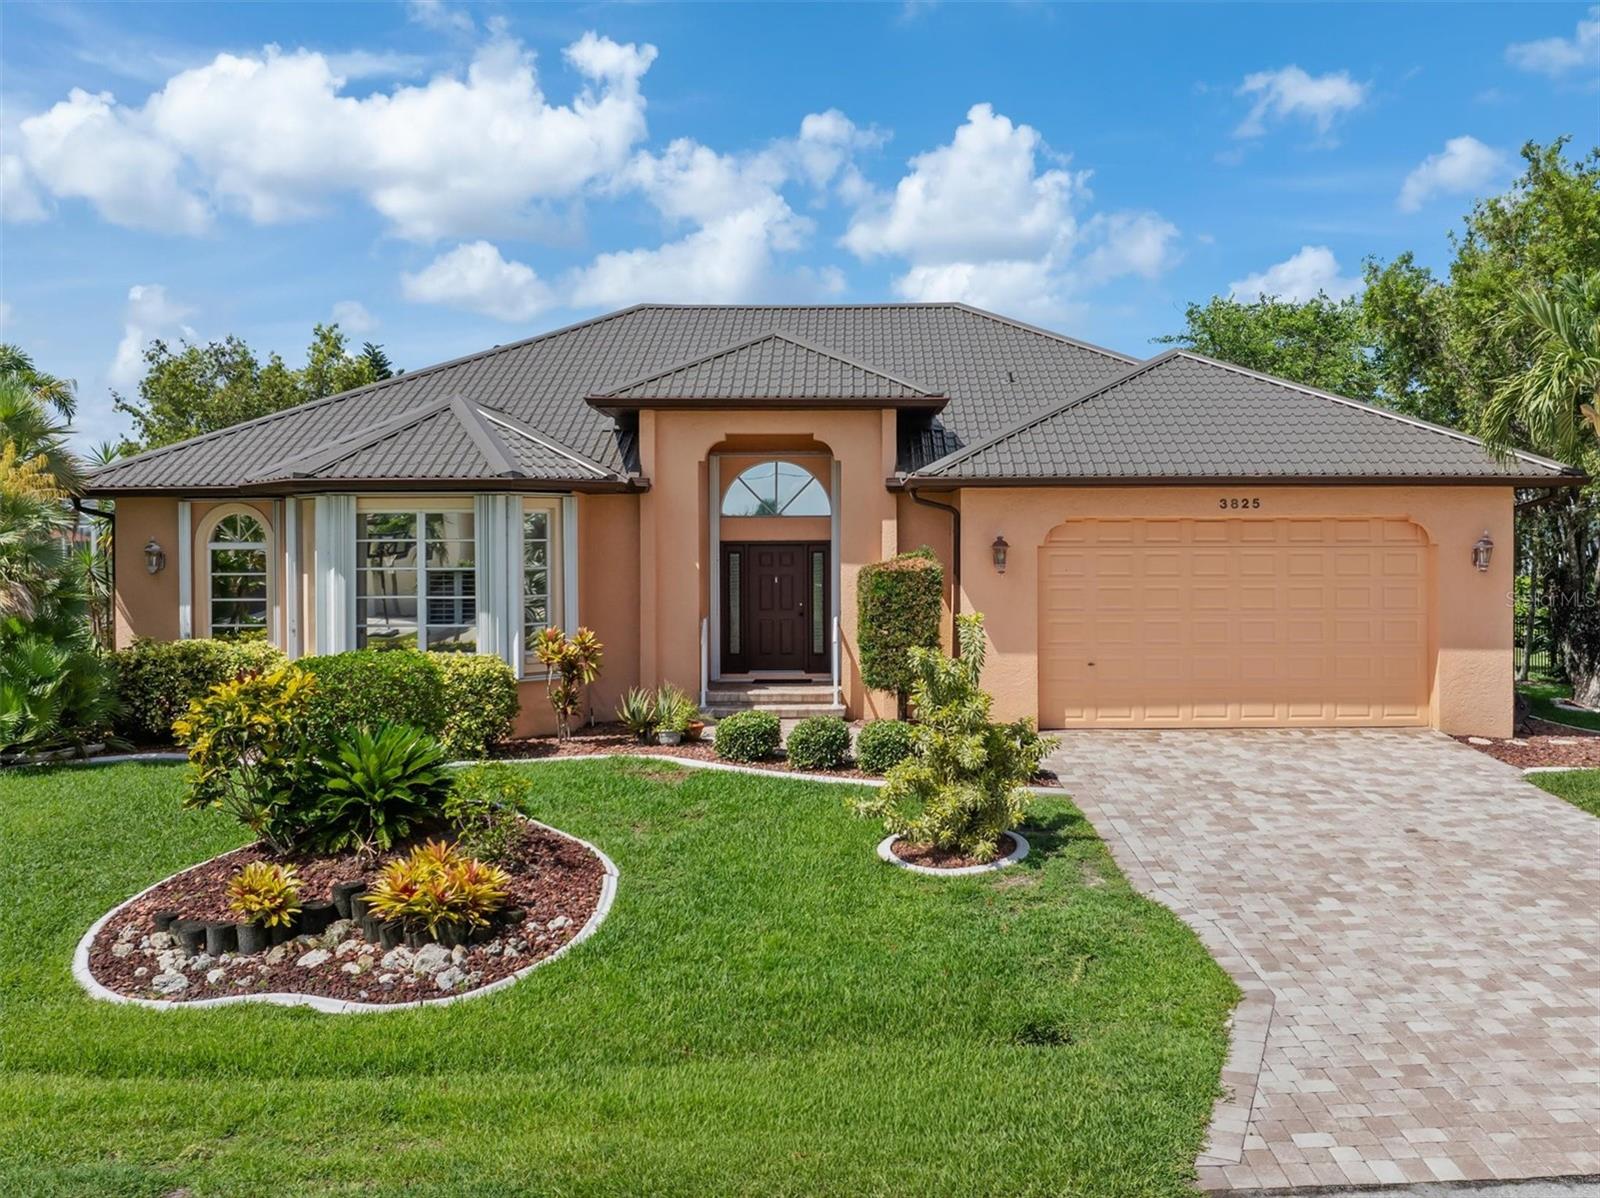
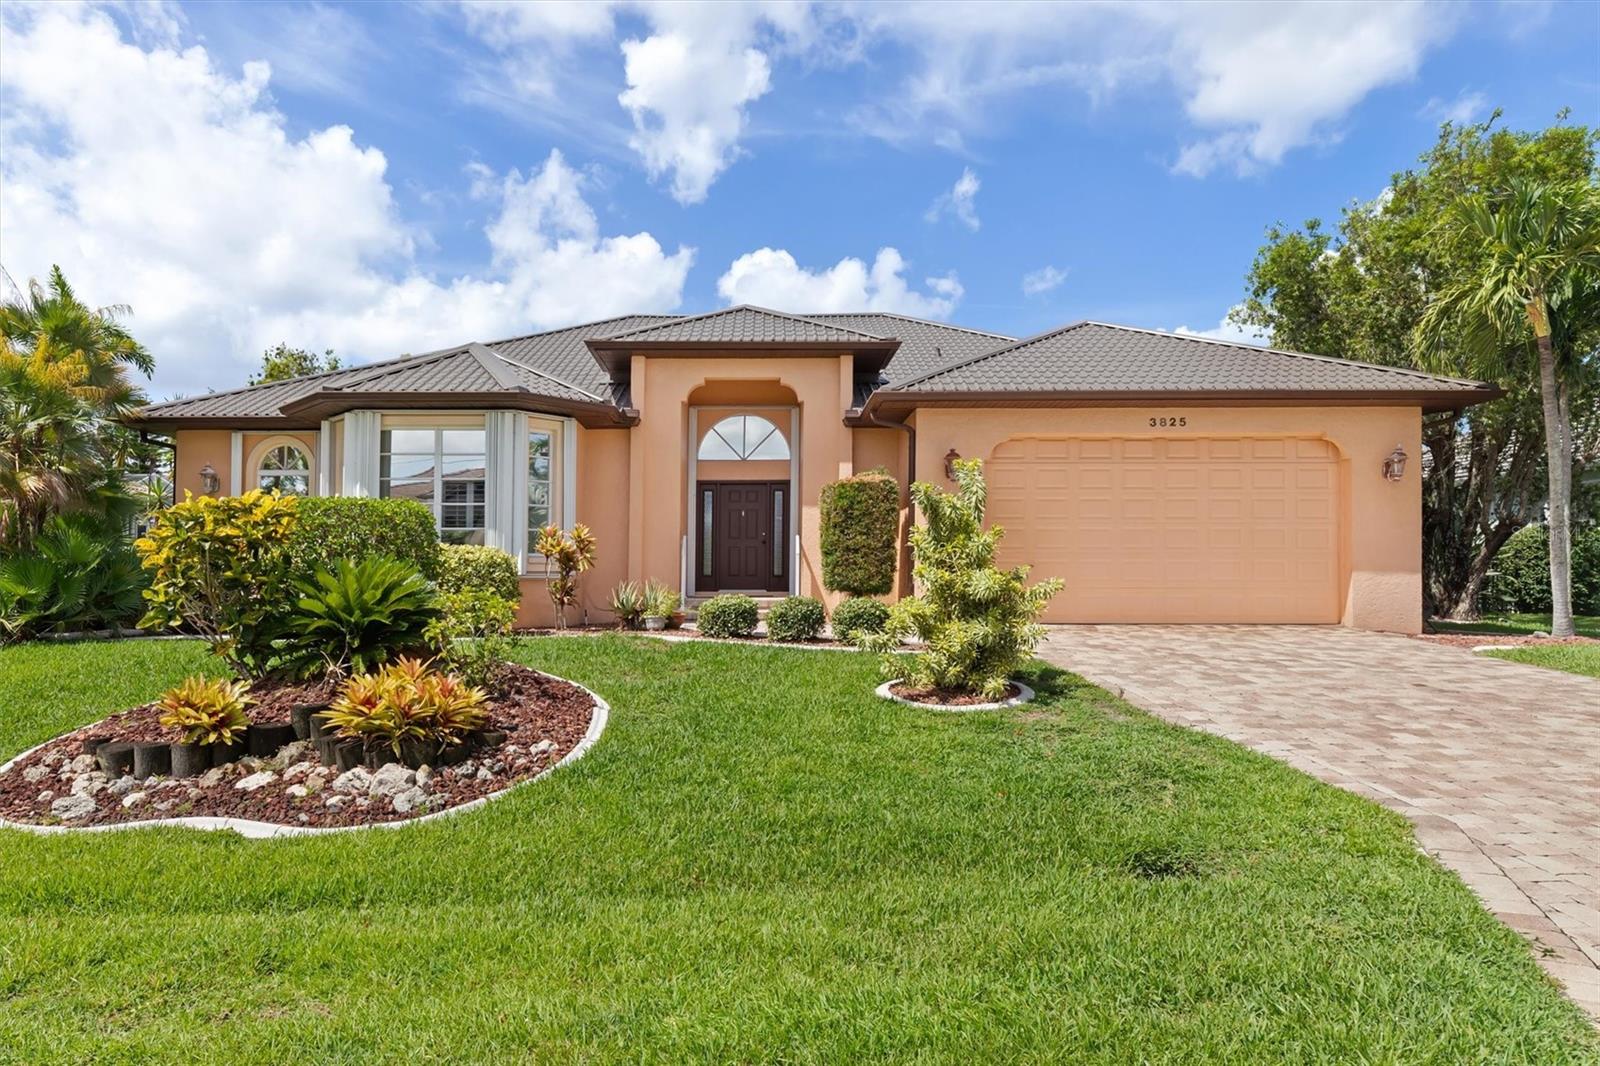
Peach stucco home with a gray tile roof, arched entry, landscaped lawn, and paver driveway.
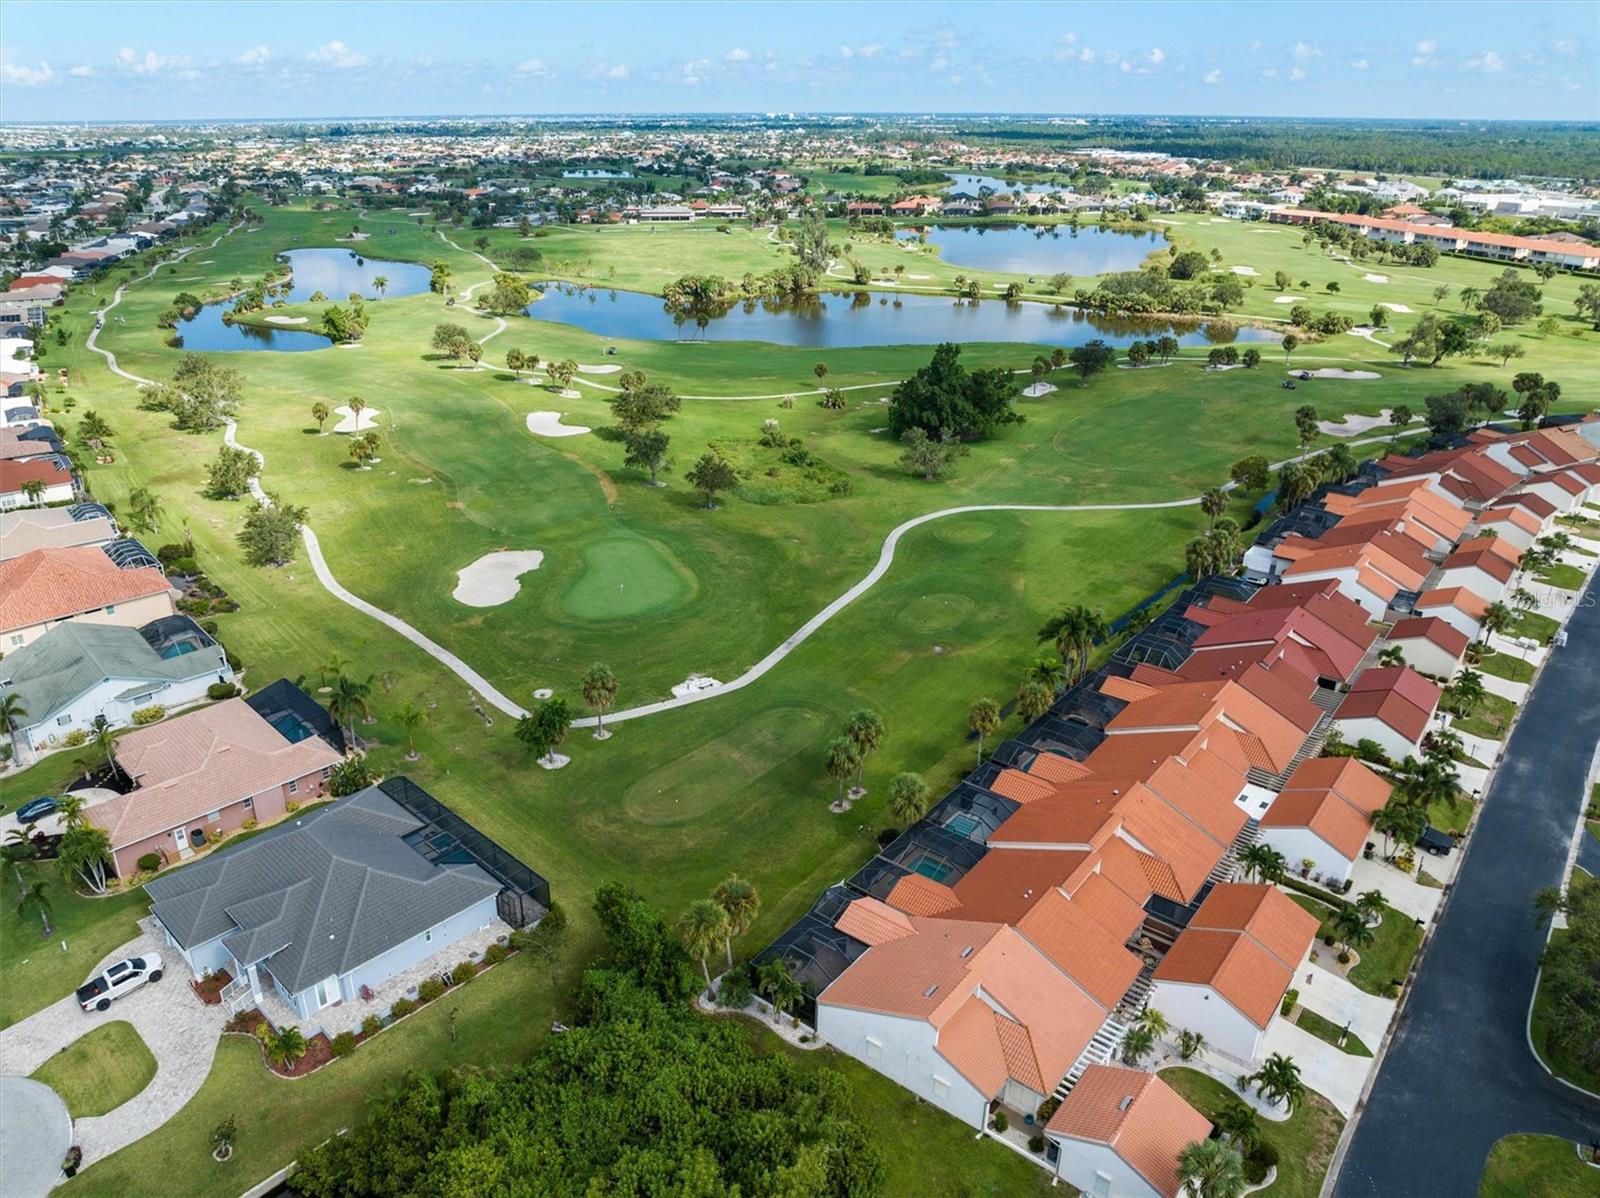
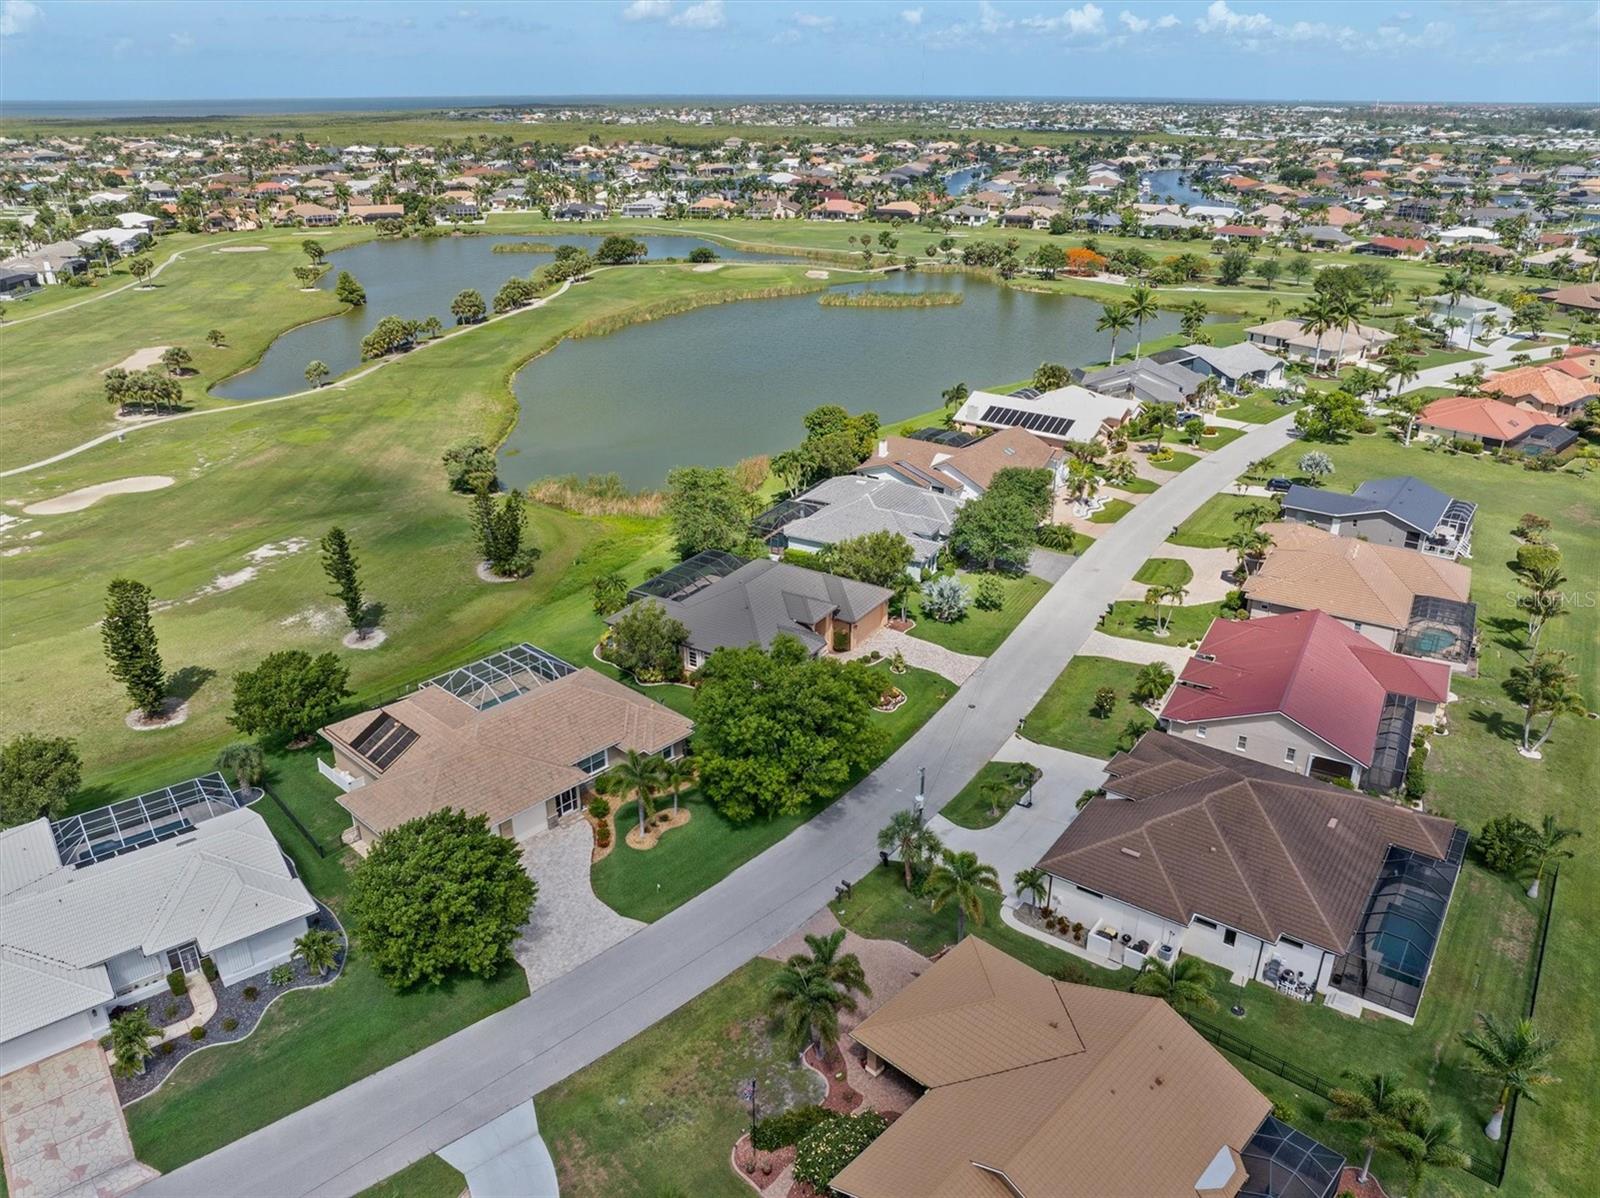
Aerial view of a golf course with ponds and homes lining its fairways.
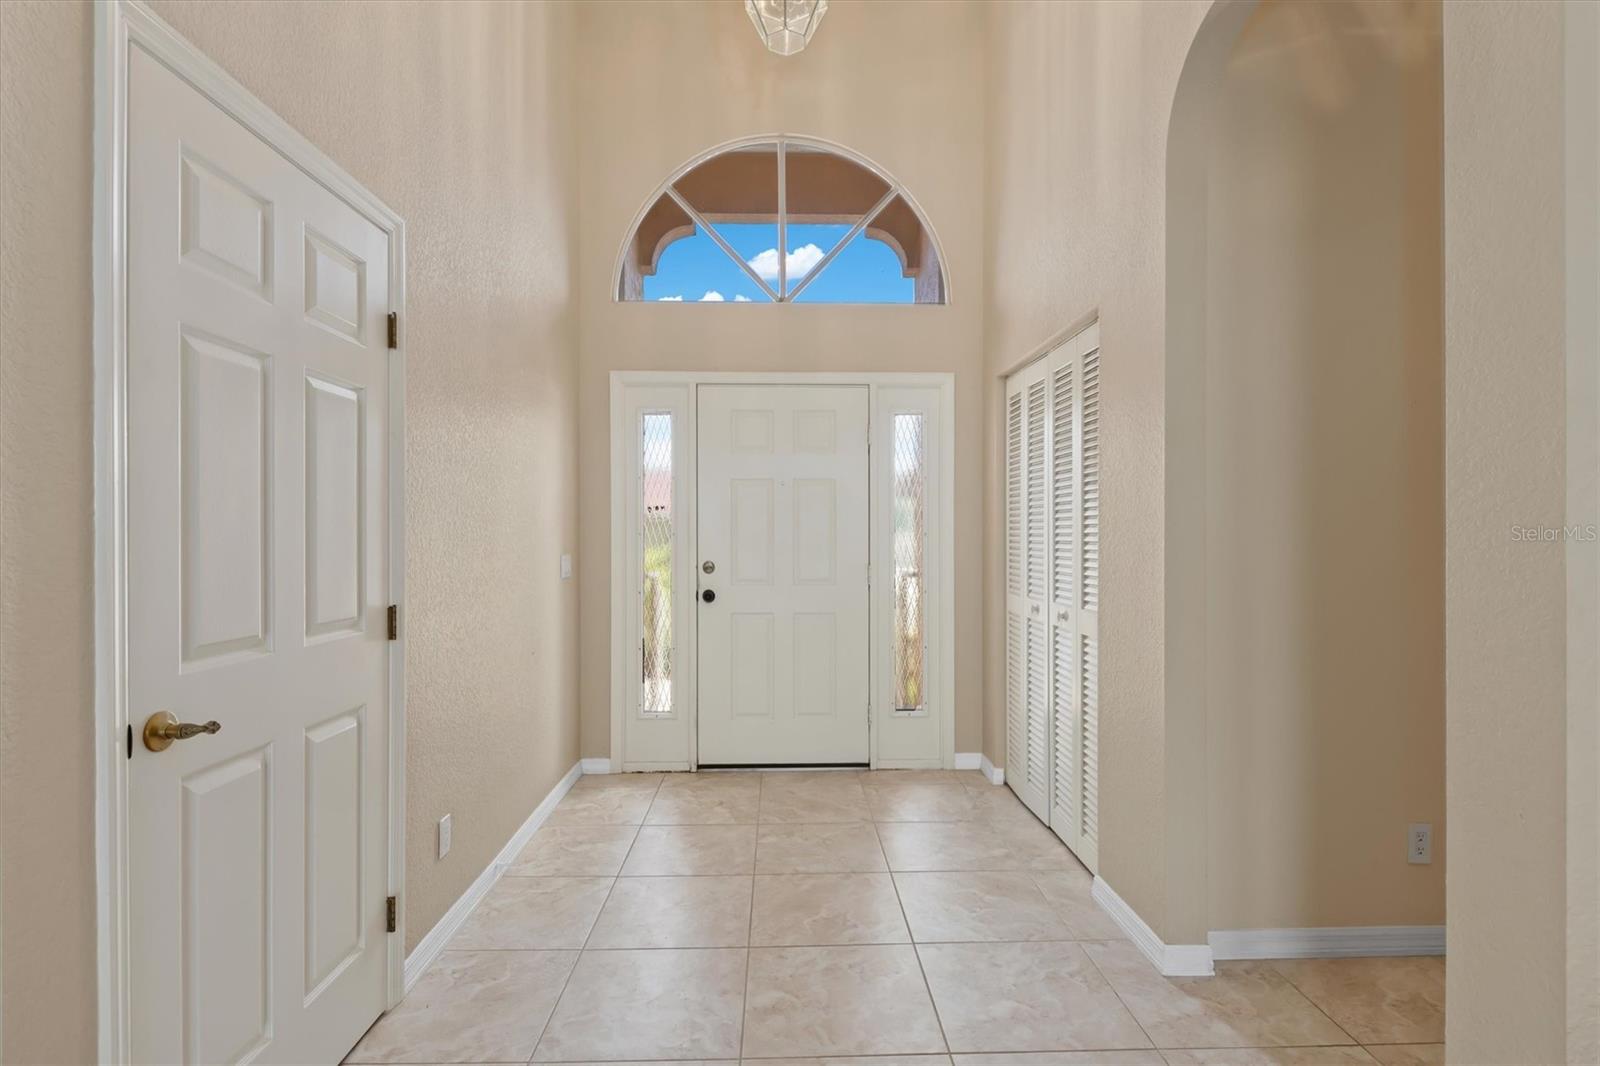
Foyer with tiled floors, a white front door, arched window, and louvered closet doors.
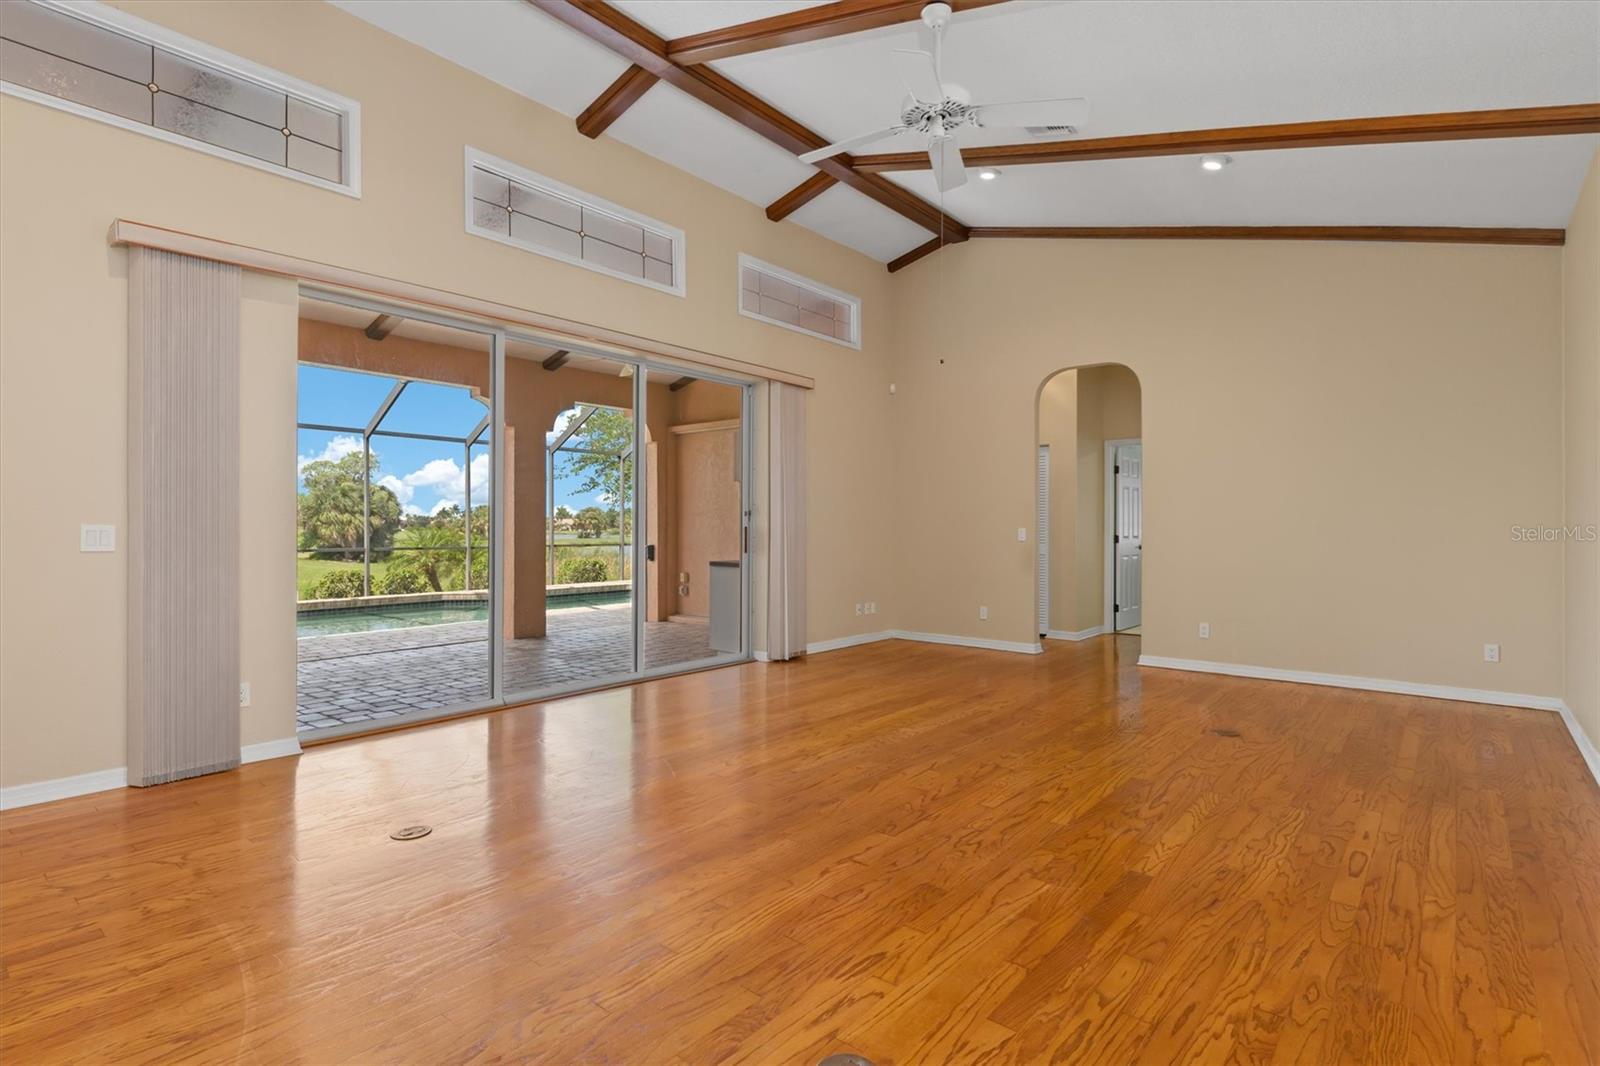
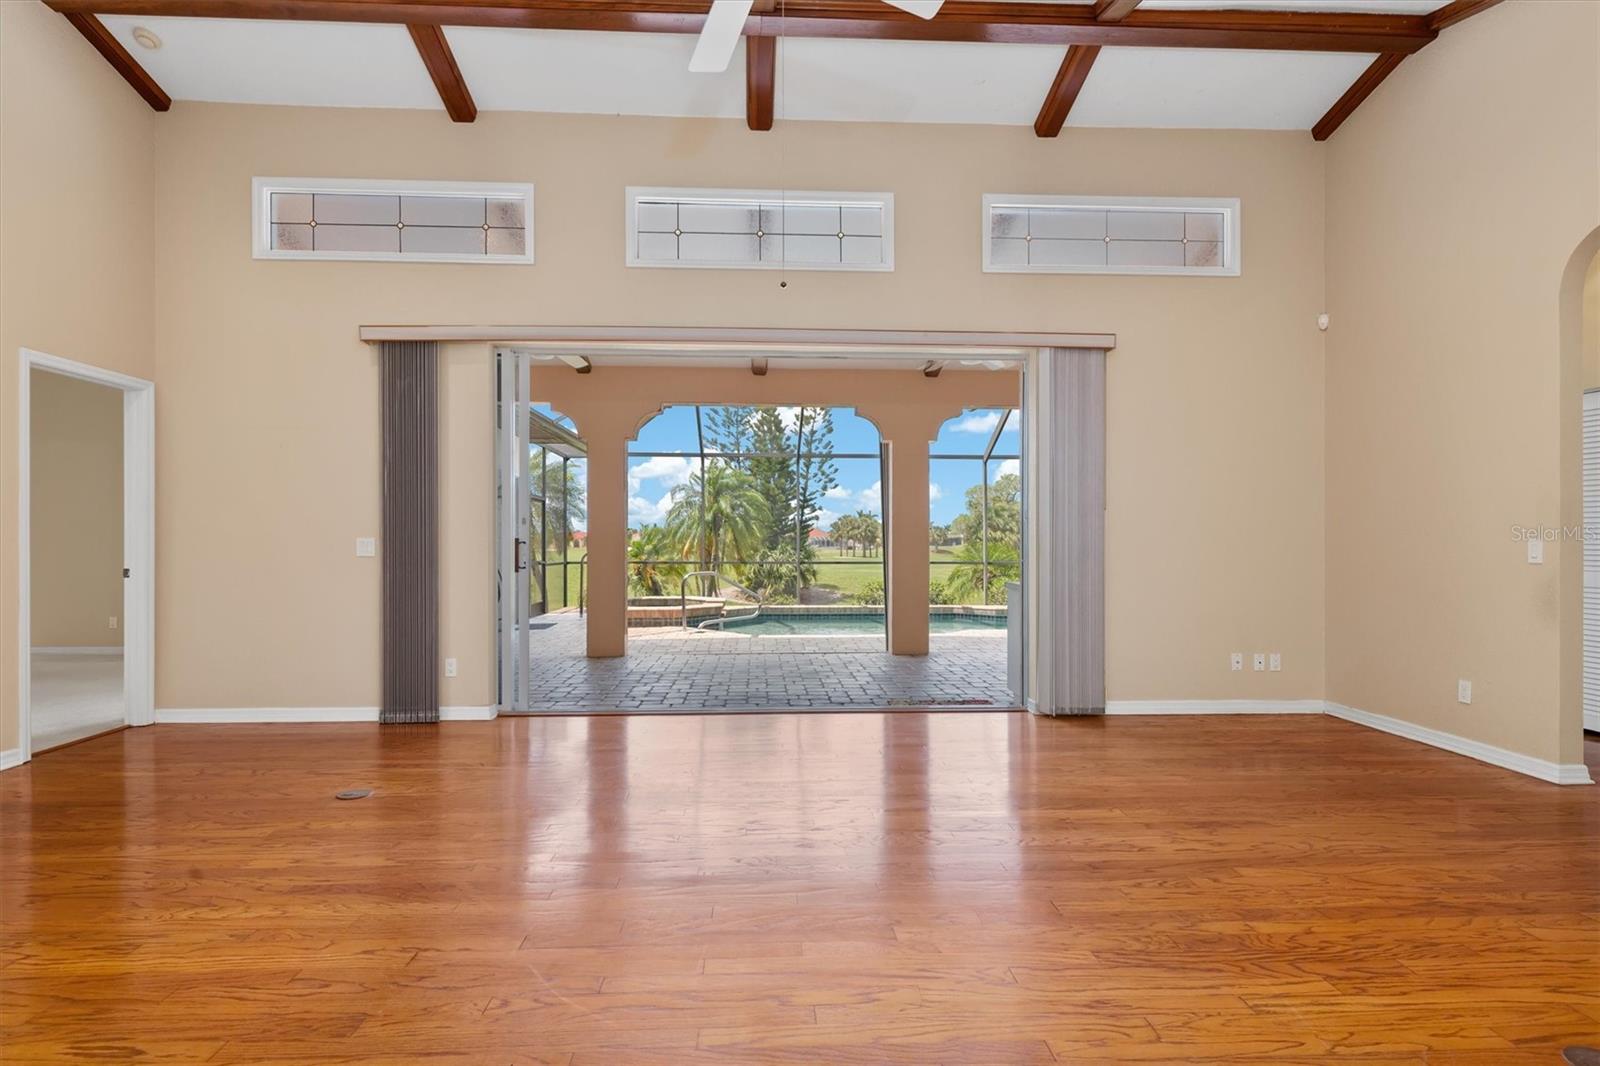
Empty living room with wood floors, beamed ceiling, and sliding doors opening to the patio and pool.
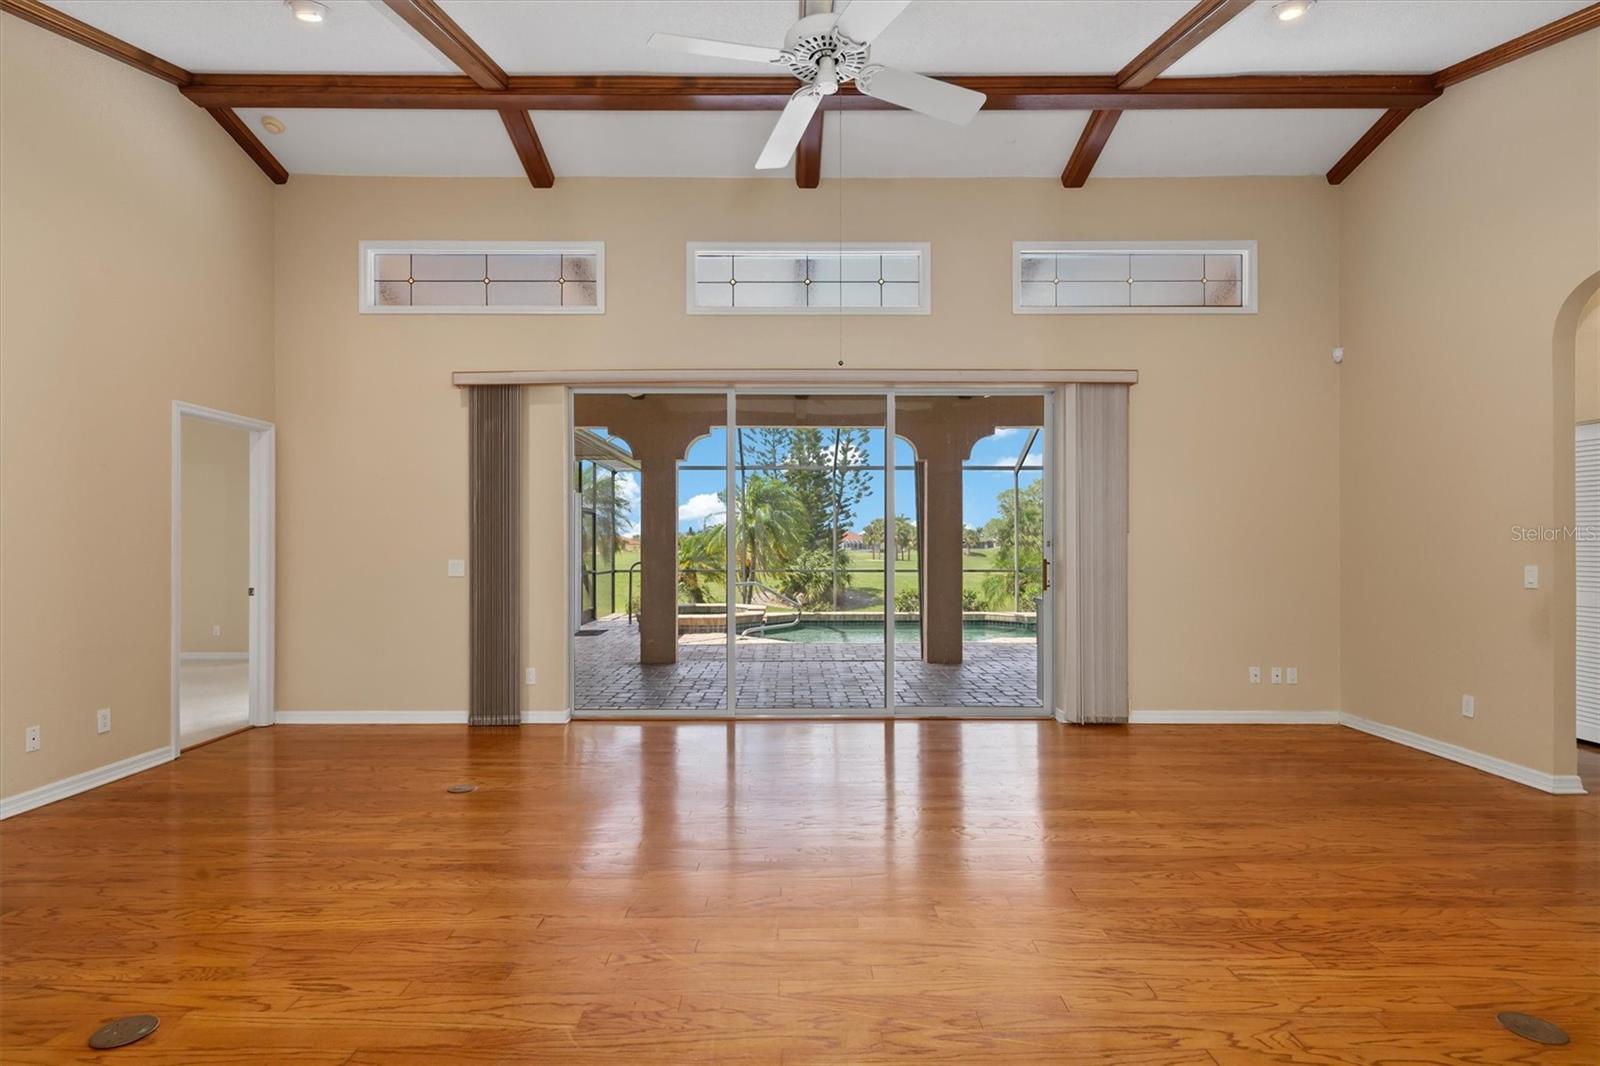
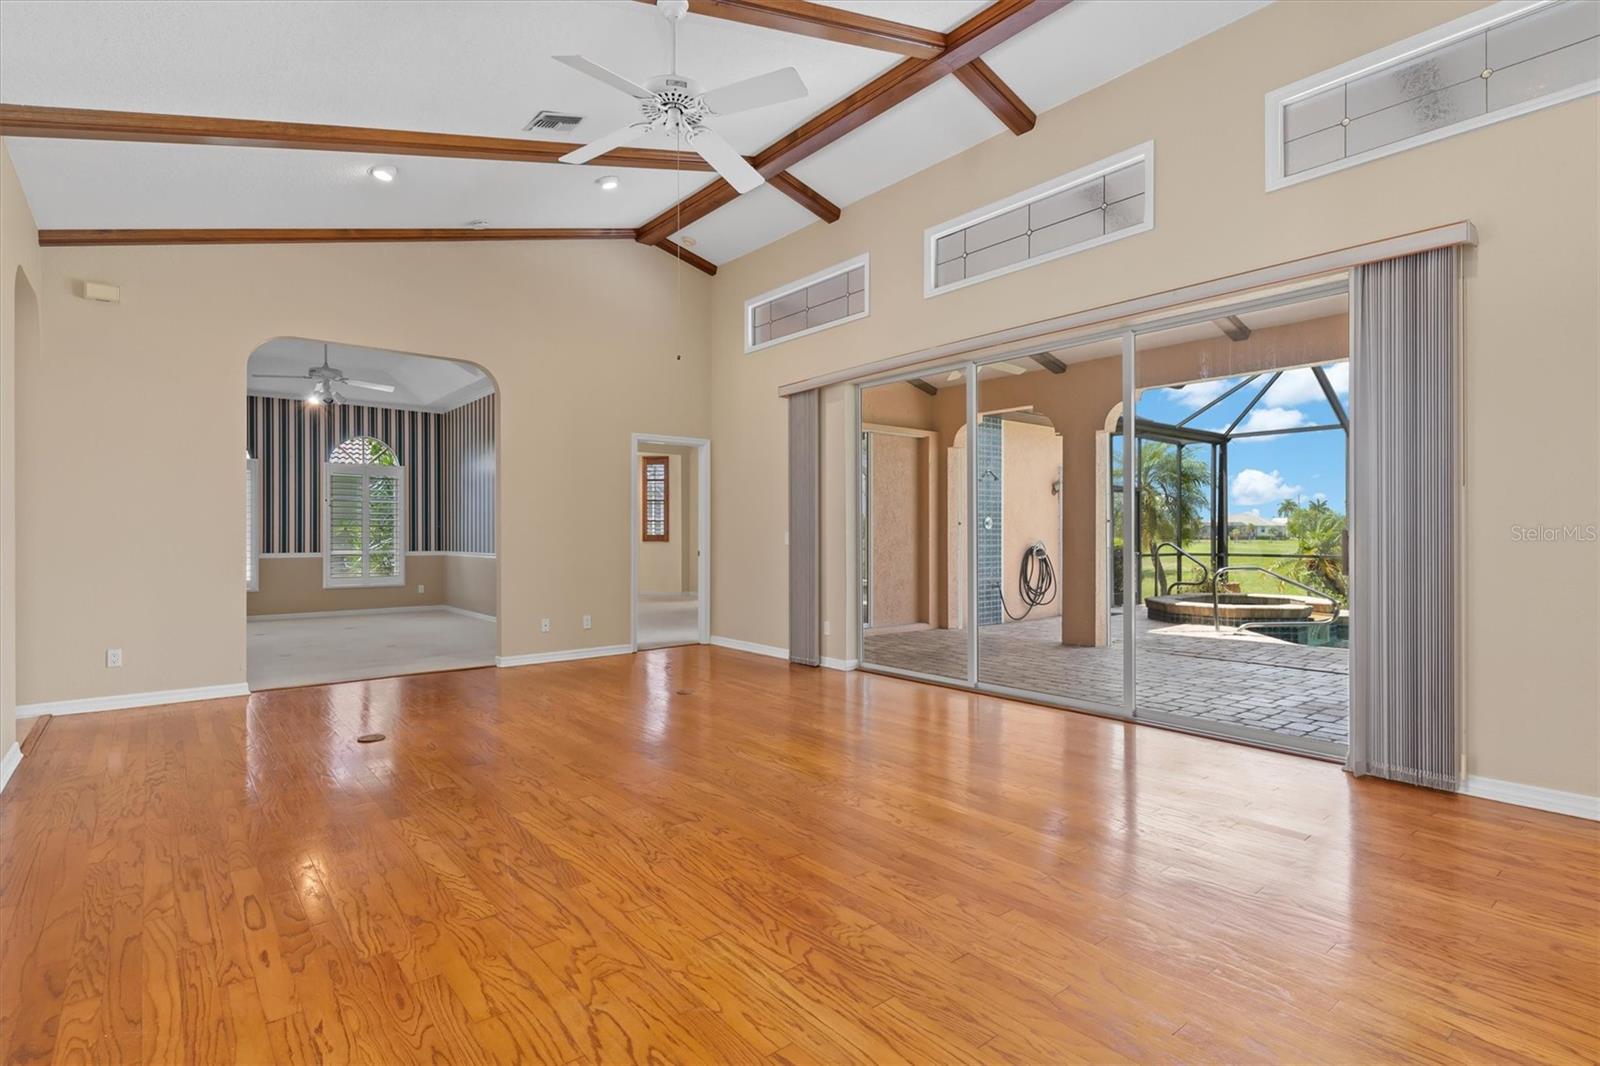
Vacant living room with hardwood floors, exposed ceiling beams, and sliding doors overlooking a pool.
Living room with vaulted wood-beam ceiling and sliding doors opening to a pool lanai.
Empty living room with hardwood floors, vaulted wood-beam ceiling, and sliding doors opening toward a pool.
Empty living room with hardwood floors, vaulted wood-beam ceiling, and sliding doors overlooking a screened pool patio.
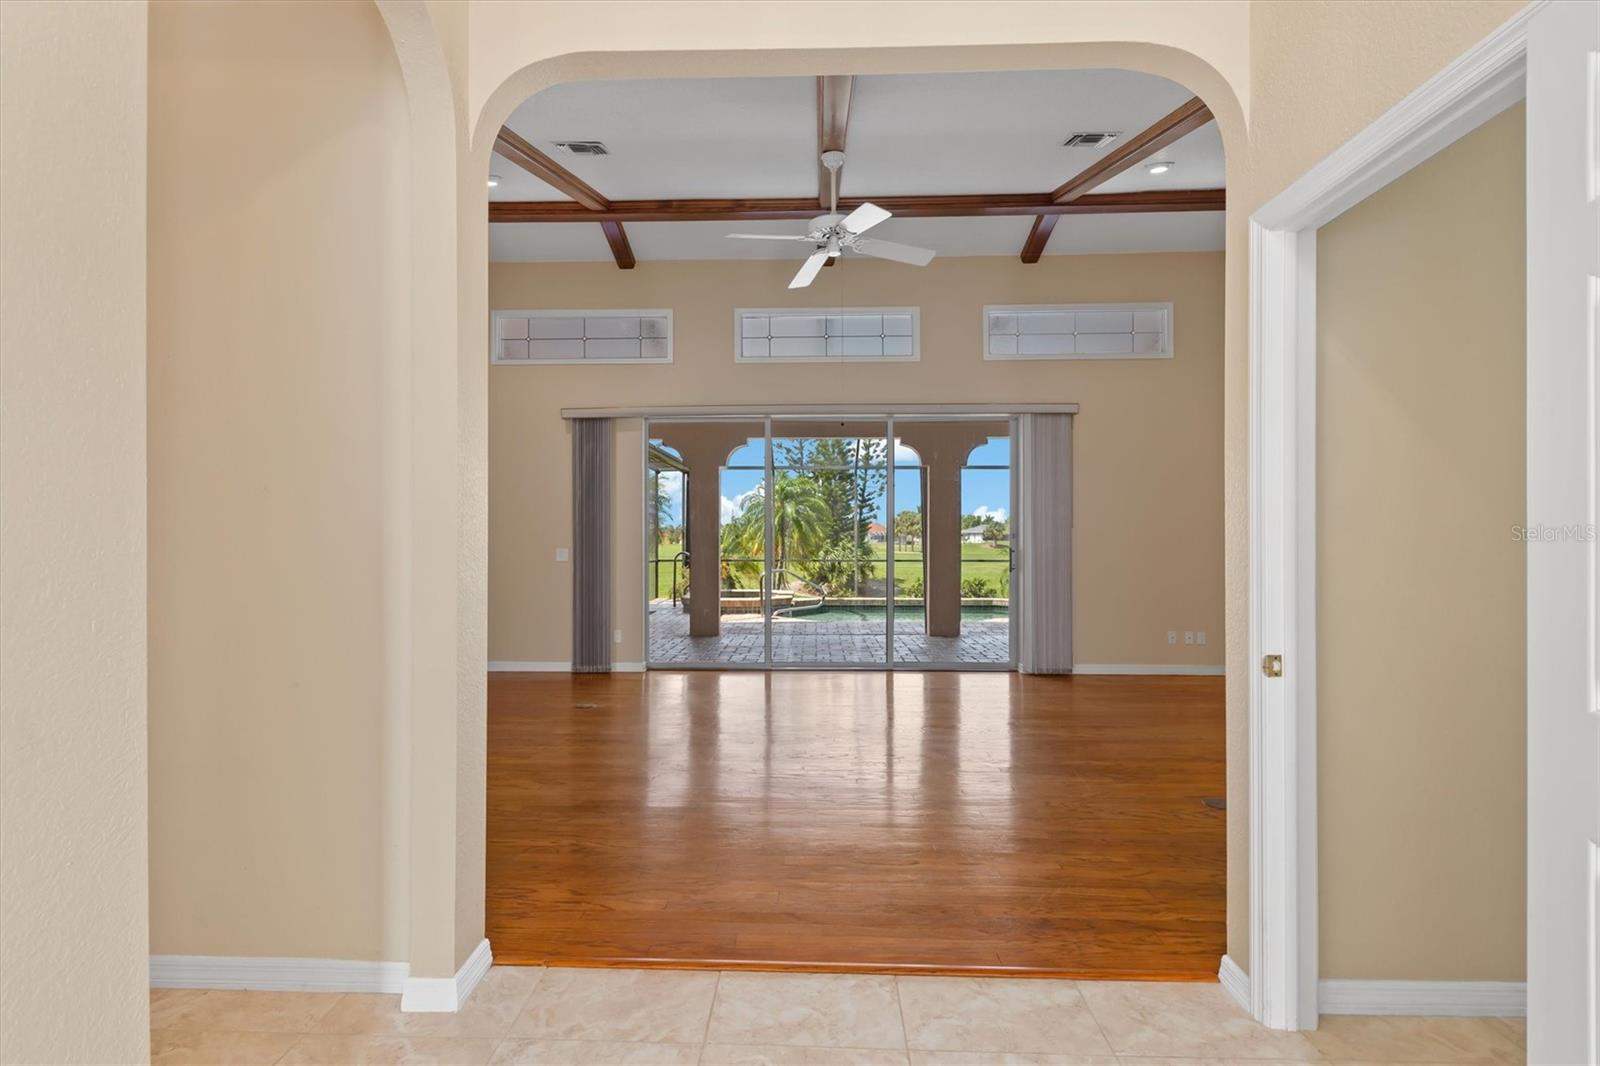
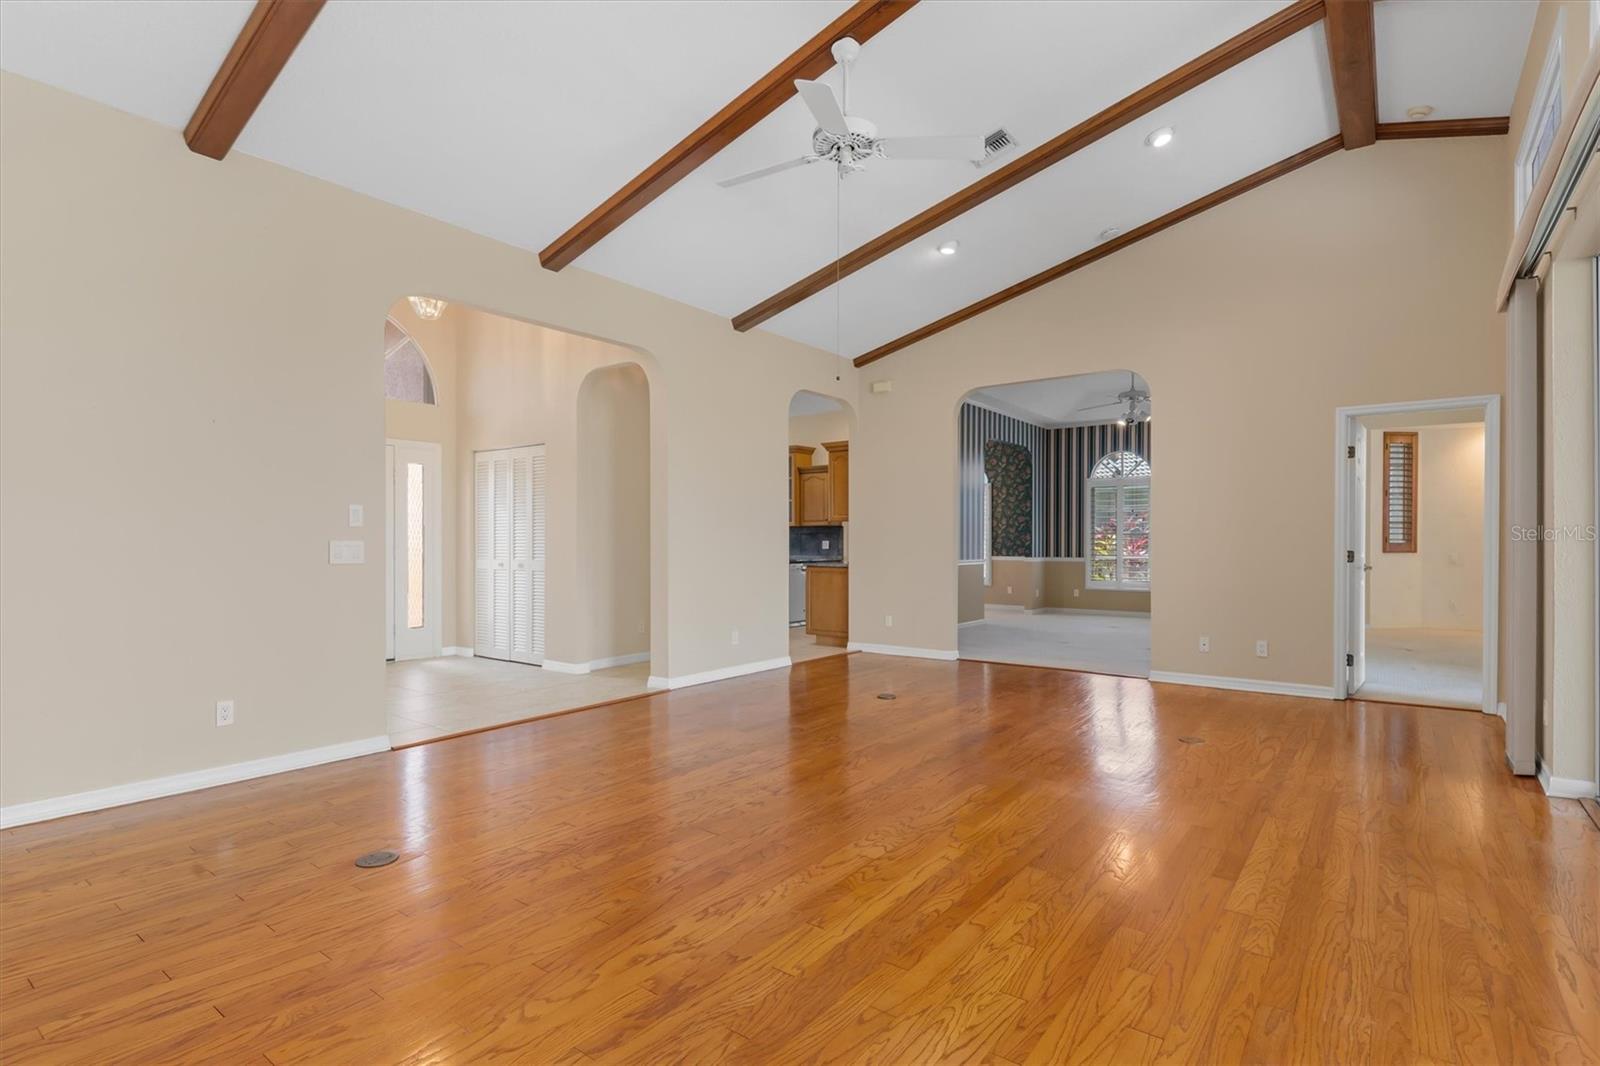
Unfurnished living room with hardwood floors, exposed ceiling beams, and arched openings to adjoining rooms.
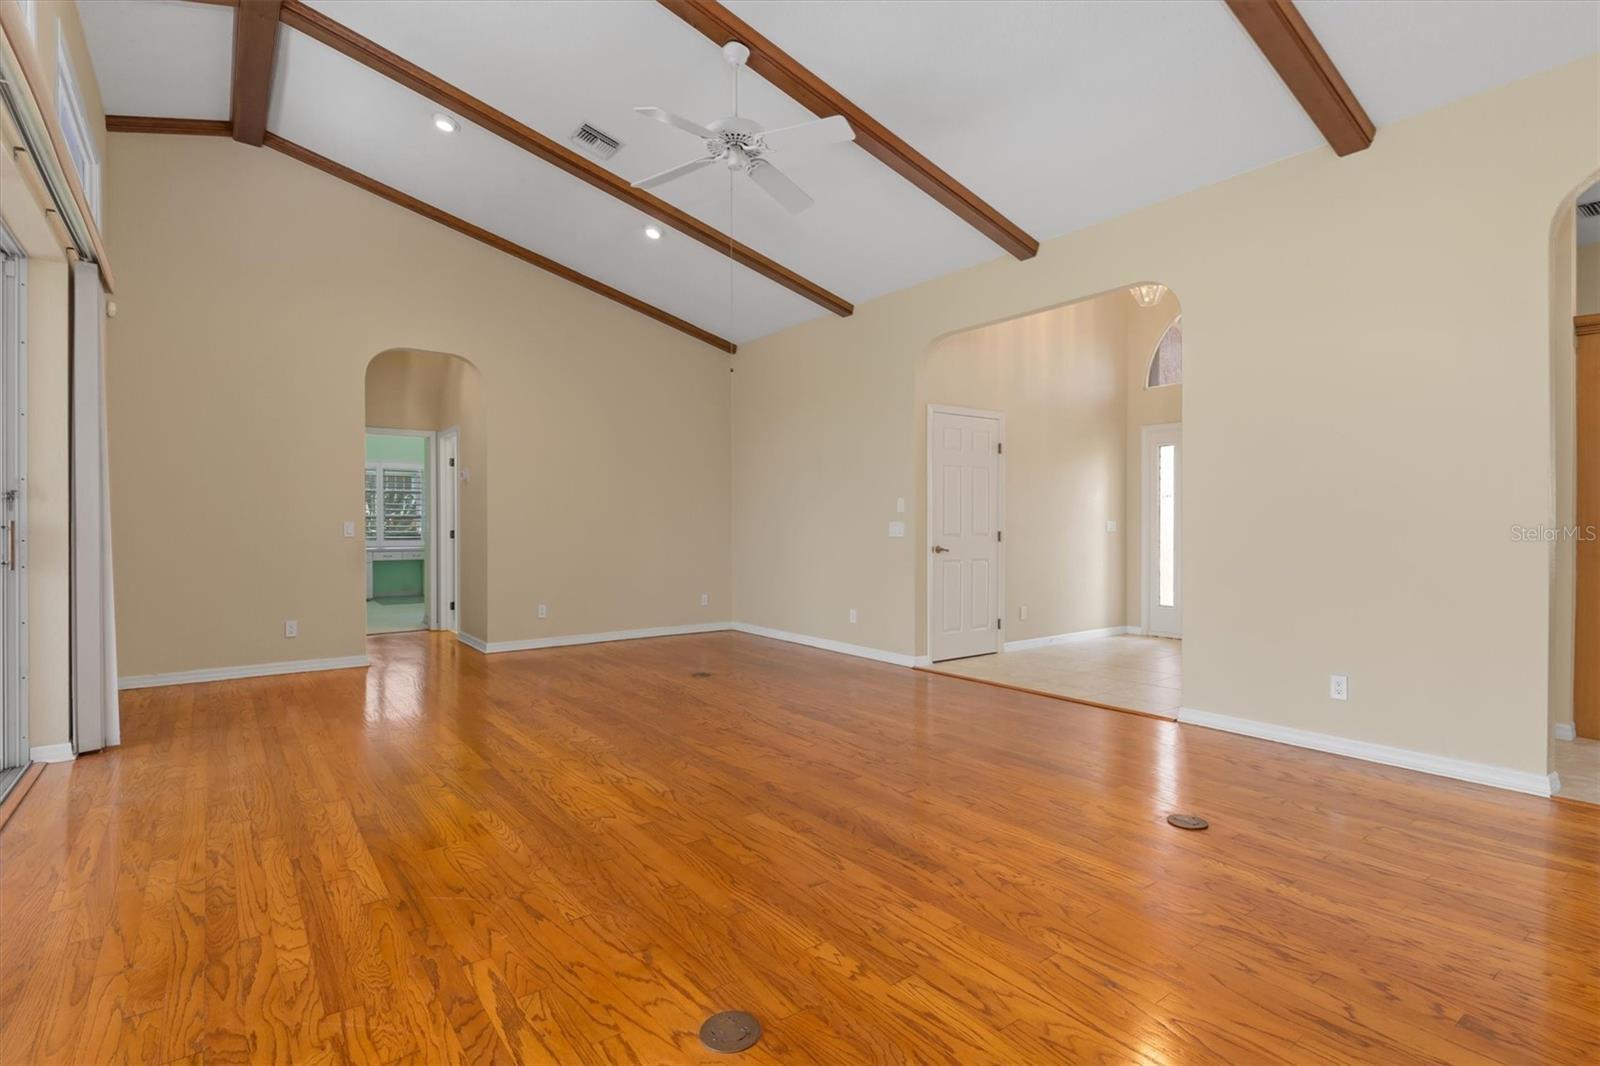
Empty living room with polished hardwood floors, a vaulted beamed ceiling, and a ceiling fan.
Kitchen with honey-colored cabinets, granite counters, and a double-basin sink beside a white range.
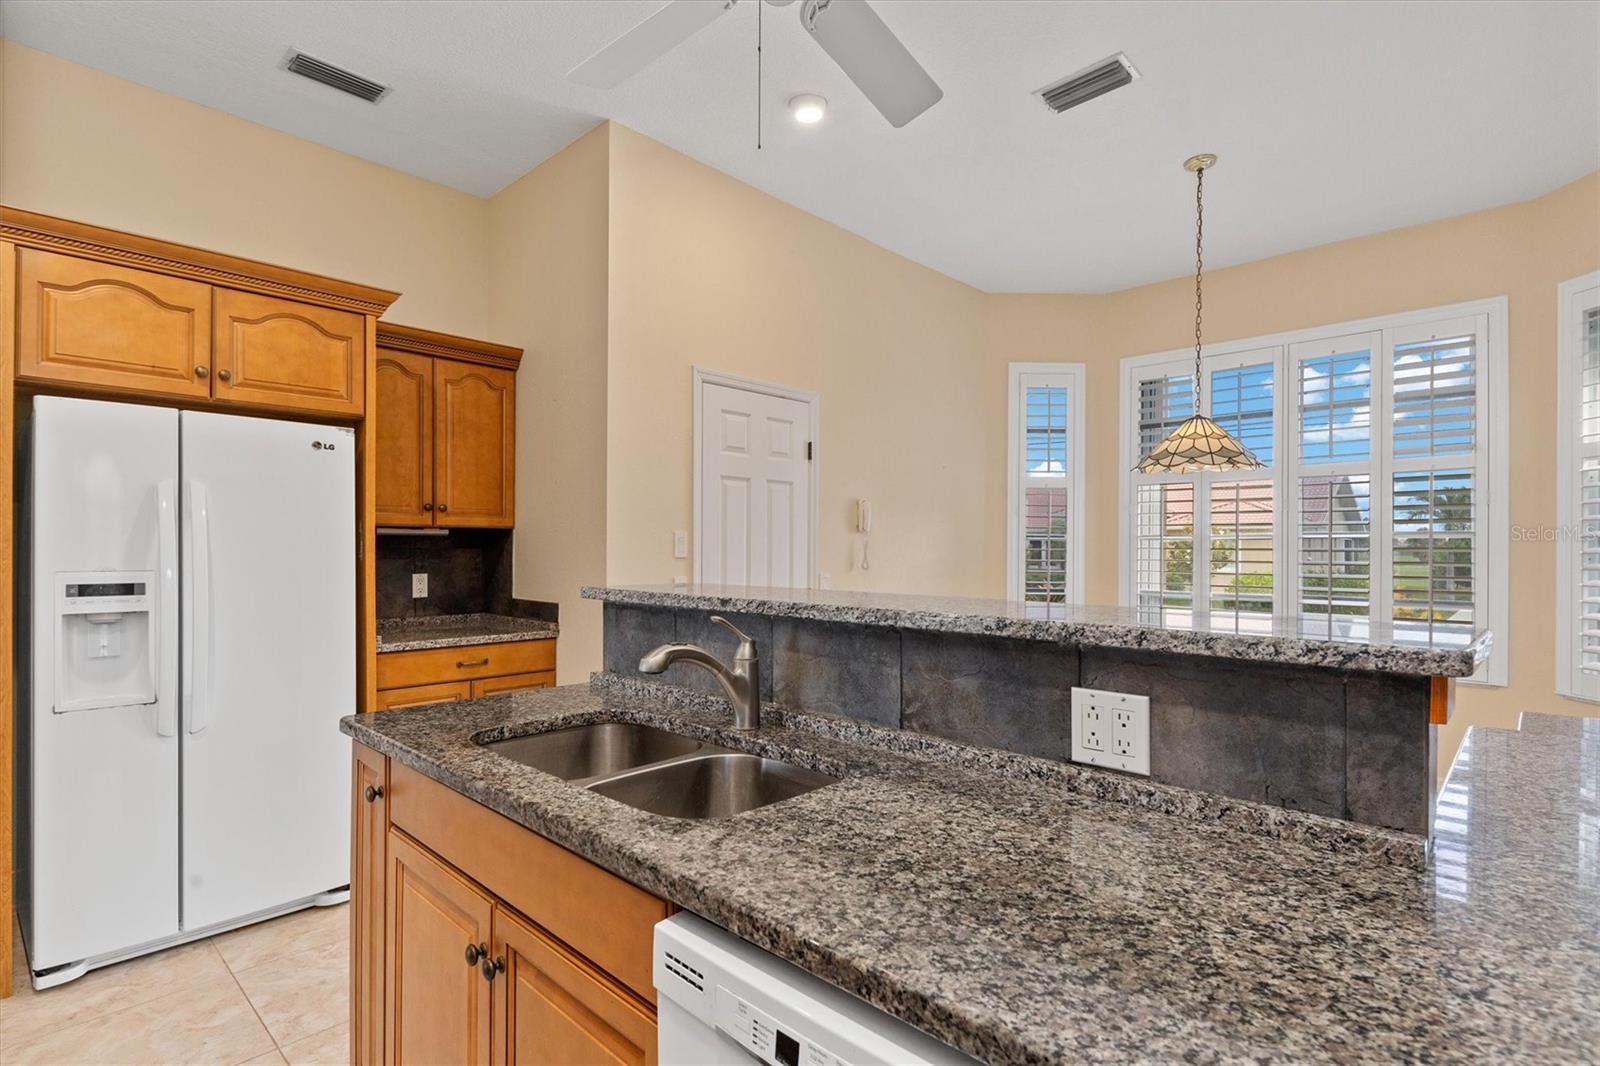
Kitchen with granite counters, warm wood cabinets, a double sink, and plantation-shuttered windows.
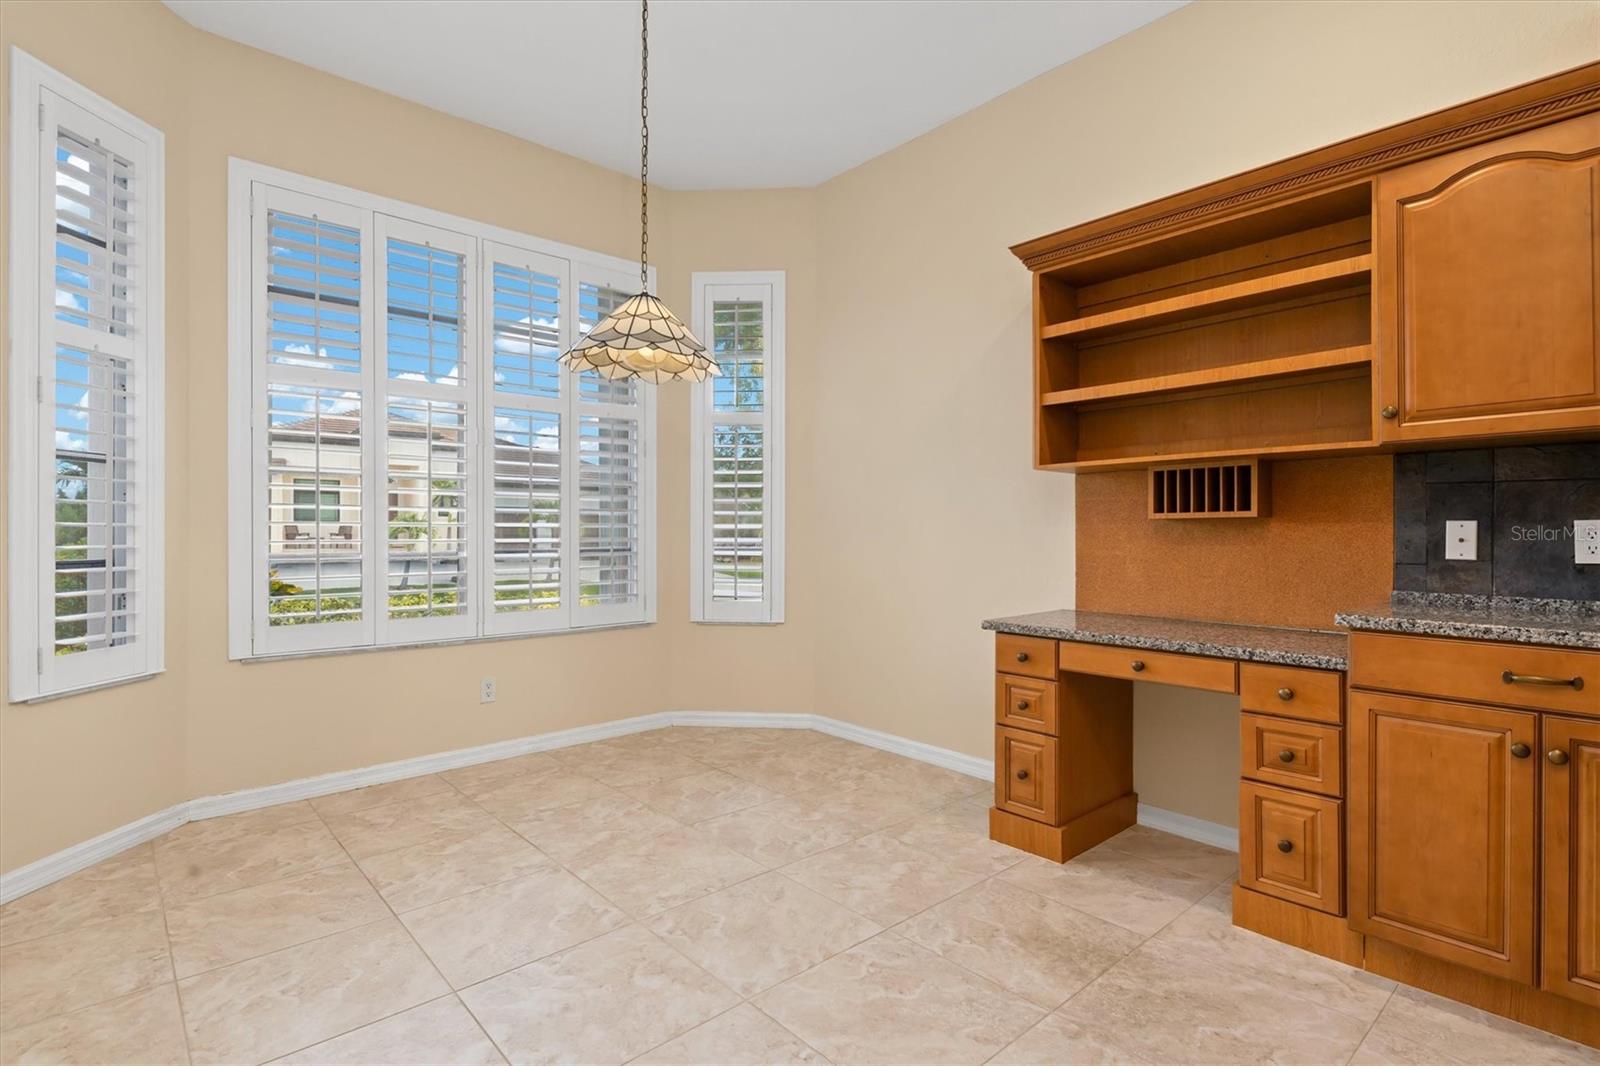
Interior room with plantation-shuttered windows, tiled floors, and built-in wood cabinetry and desk.
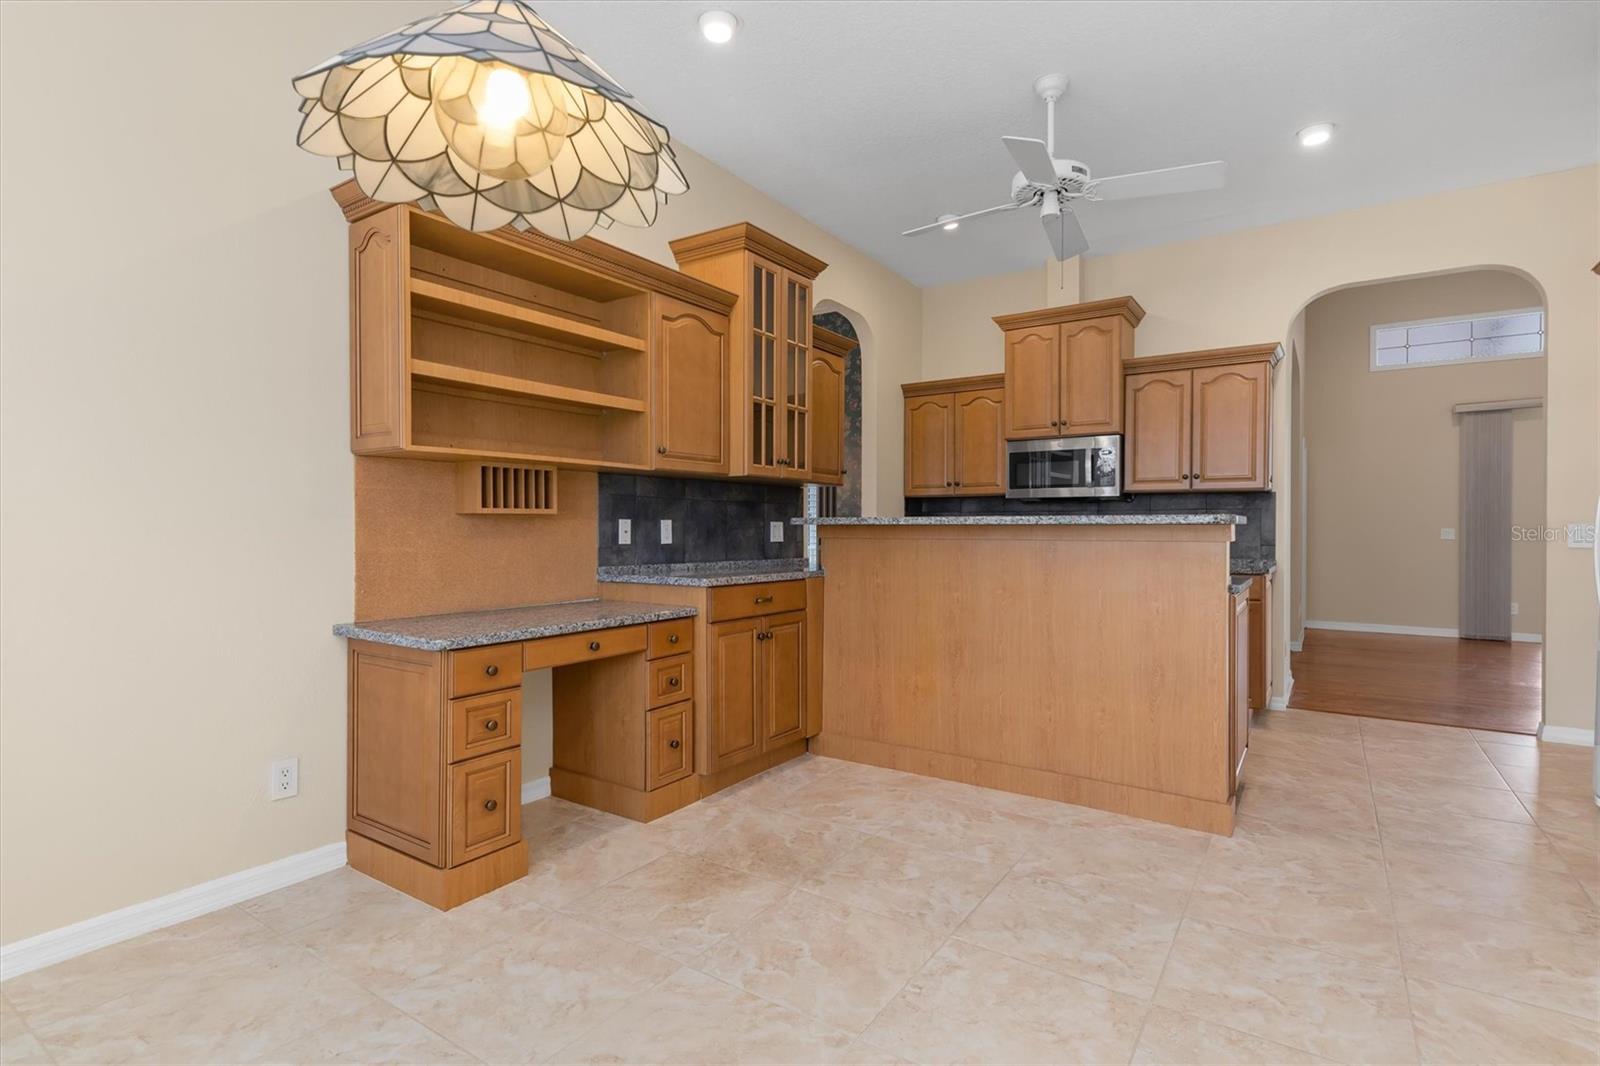
Kitchen with extensive warm wood cabinetry, granite counters, a breakfast bar, and tiled flooring.
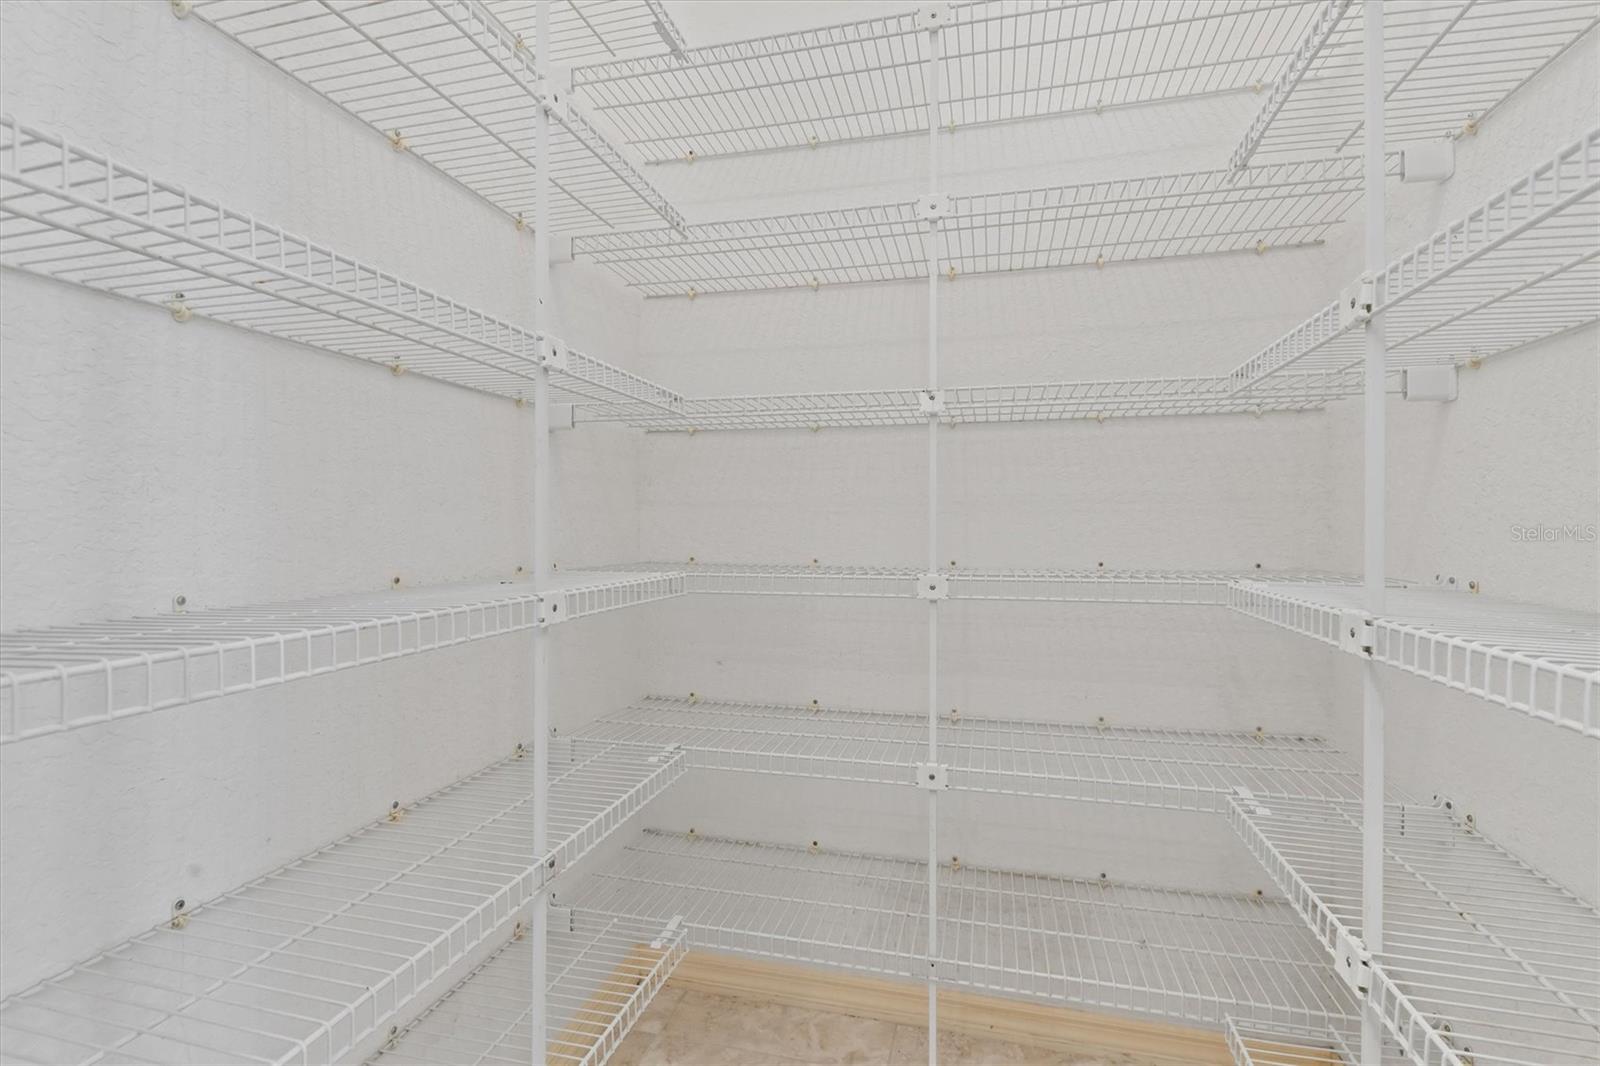
Empty walk-in closet with extensive white wire shelving on three sides.
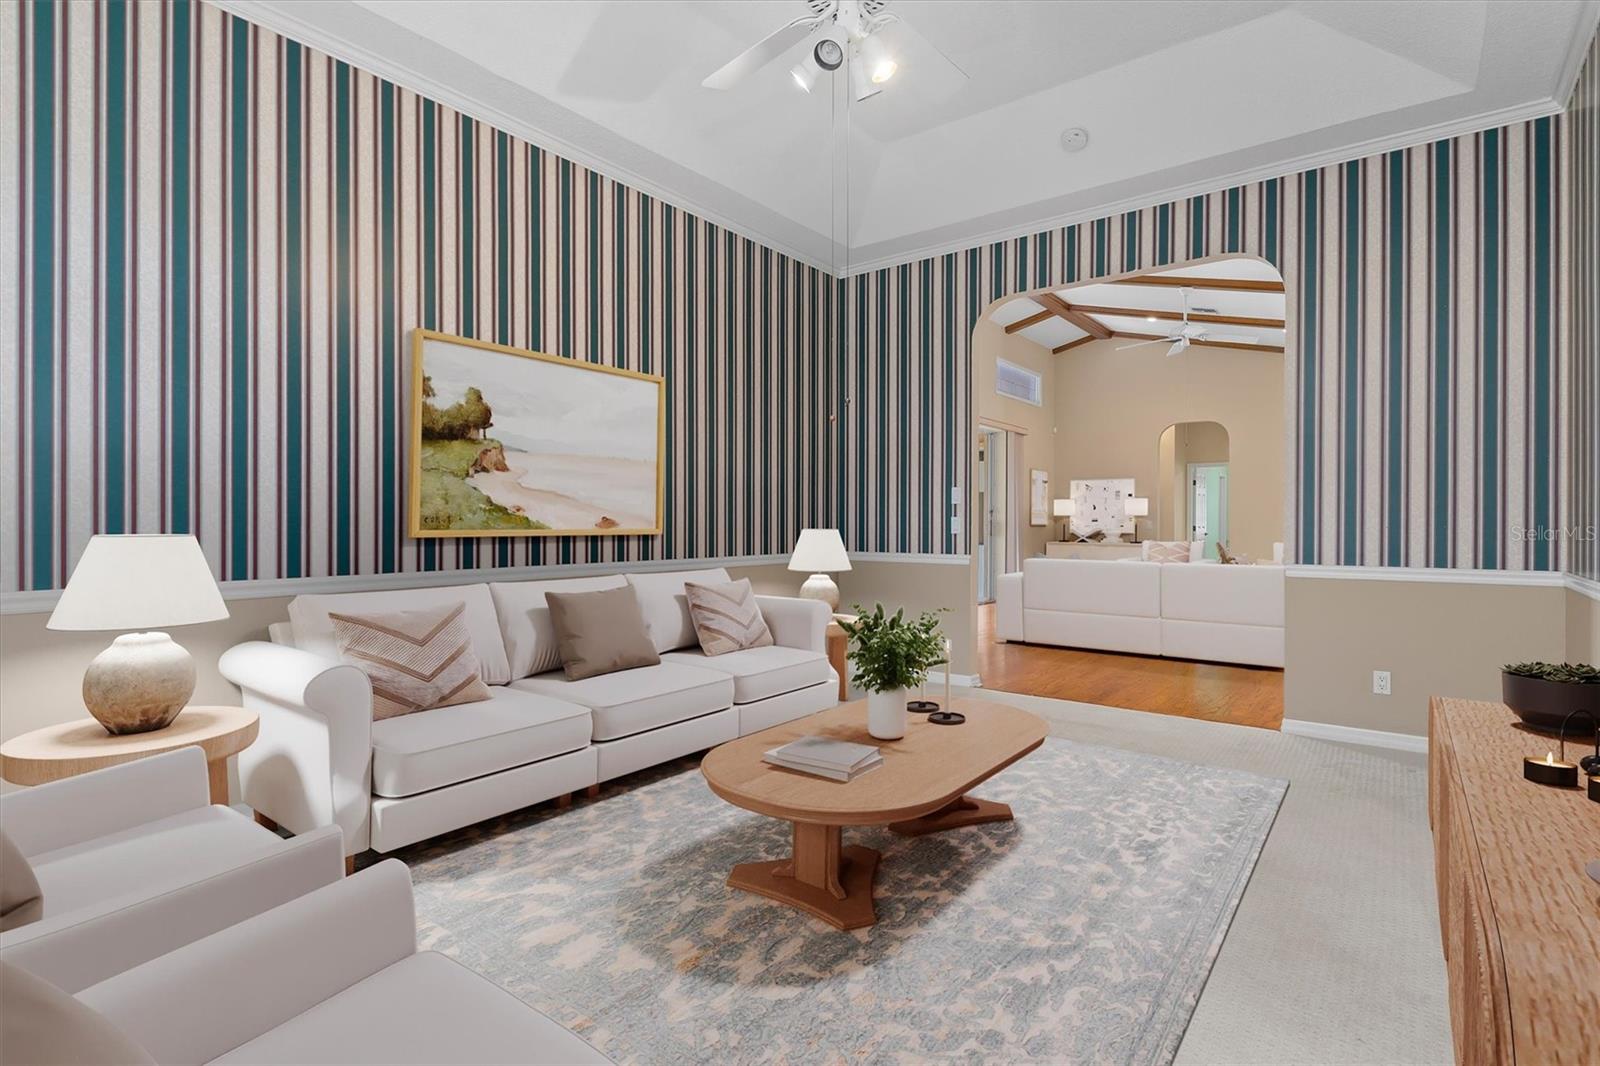
Living room with striped wallpaper, white sofas, and an arched opening to the adjoining room.
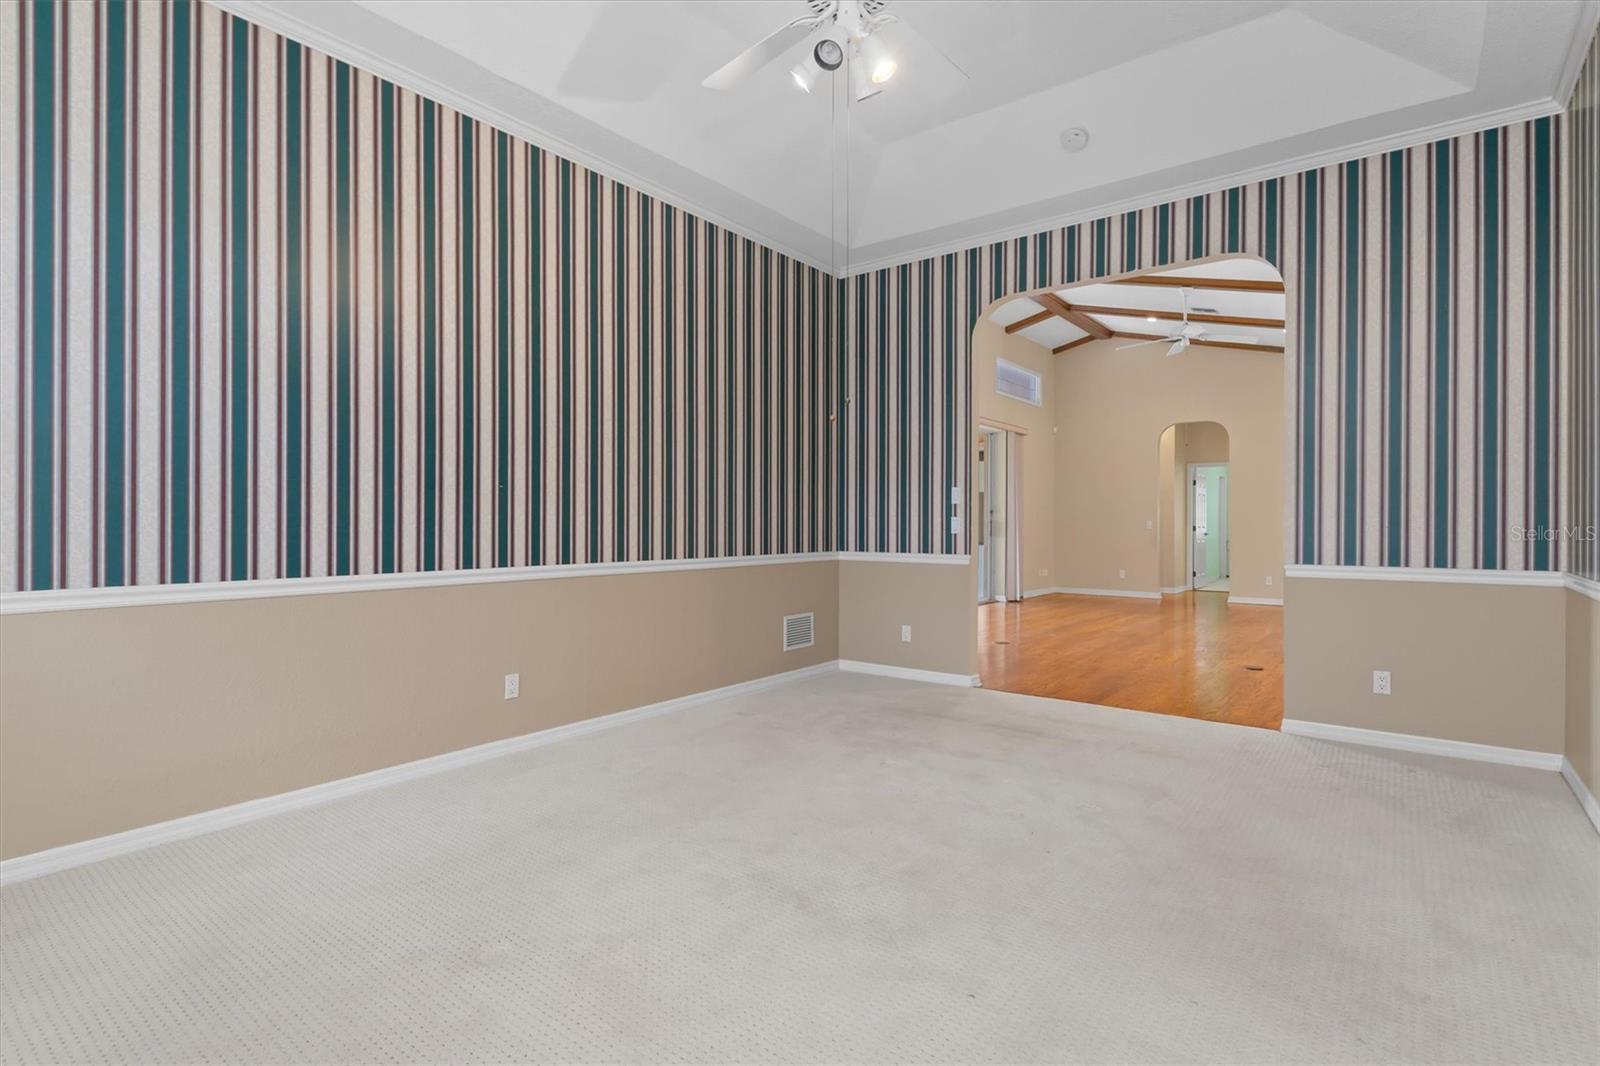
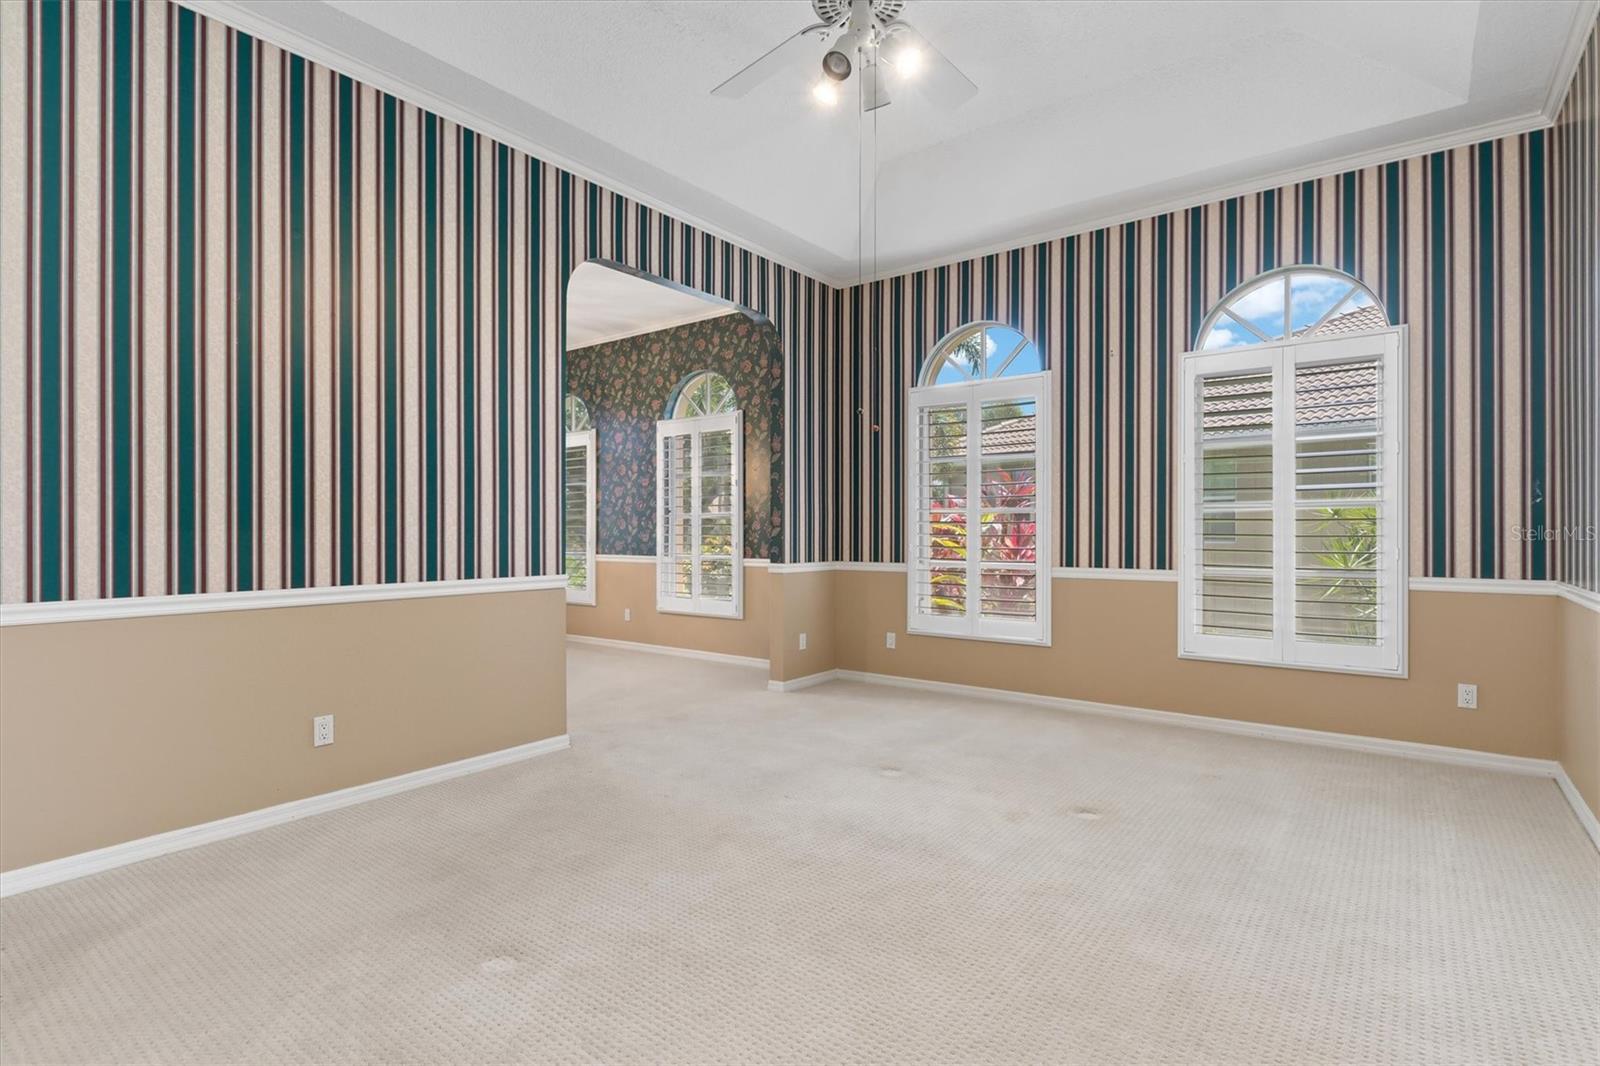
Unfurnished carpeted room with striped wallpaper, a tray ceiling, and an arched opening to a hardwood-floored room.
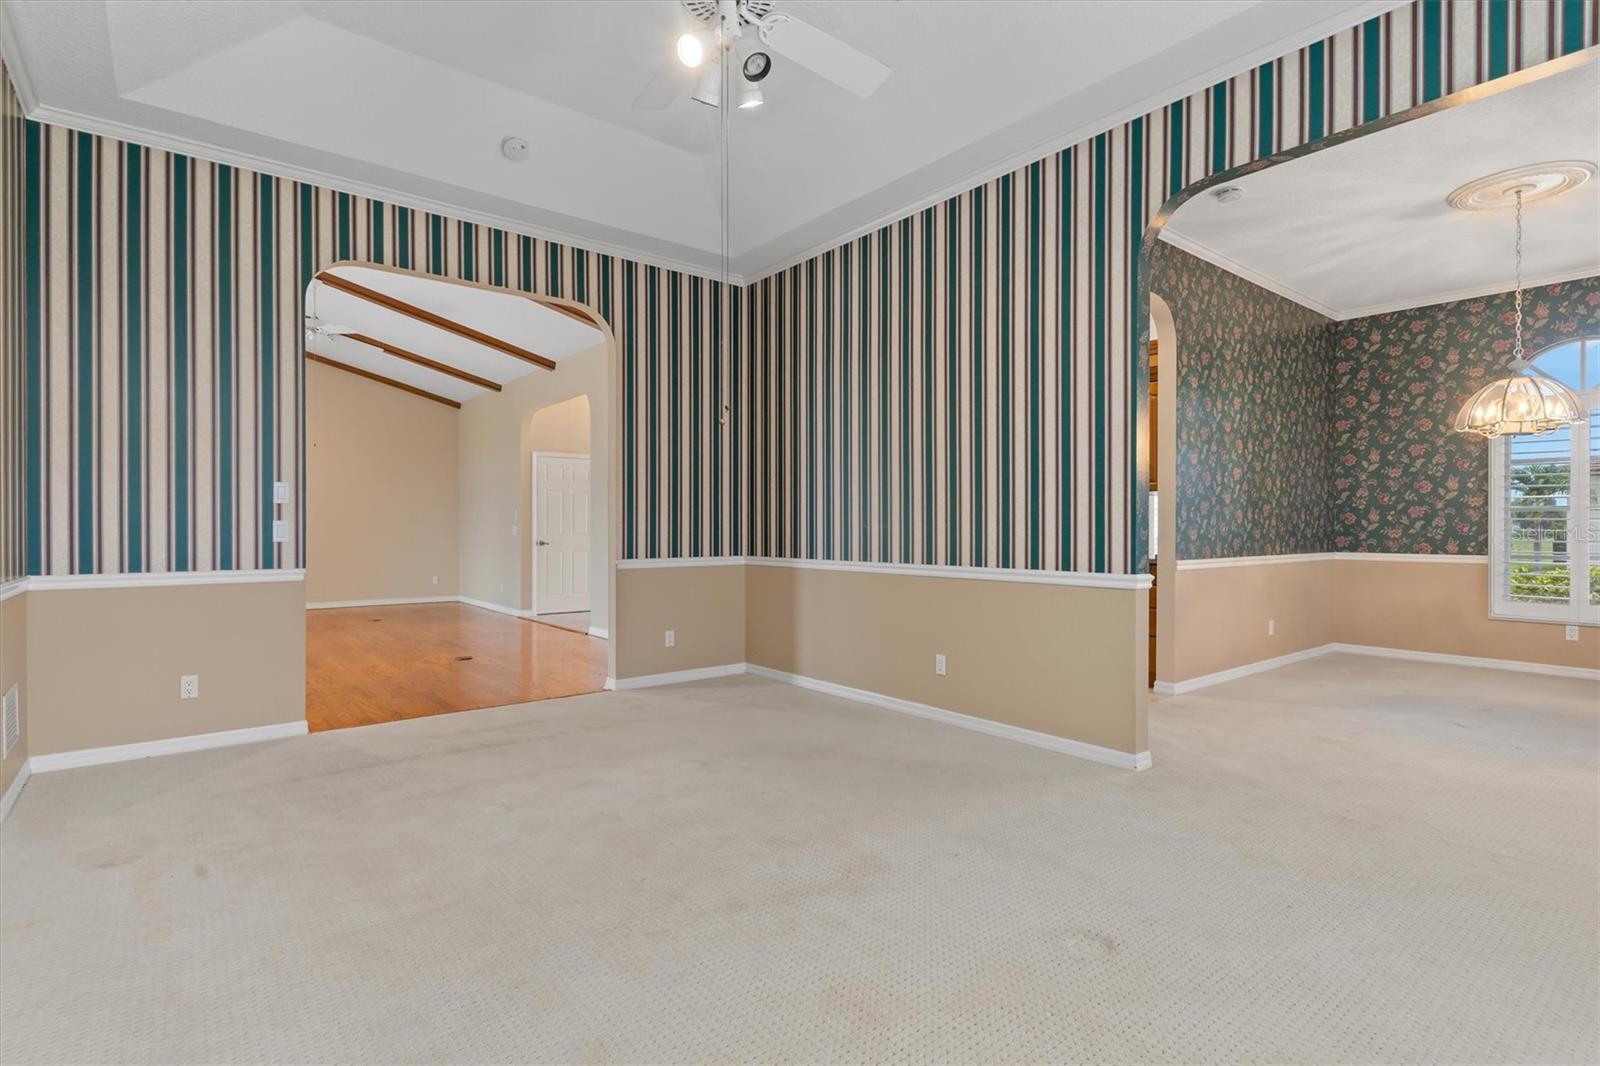
Empty living room with striped wallpaper, beige wainscoting, and arched openings to adjoining rooms.
Empty carpeted room with striped walls, arched shuttered windows, and a ceiling fan.
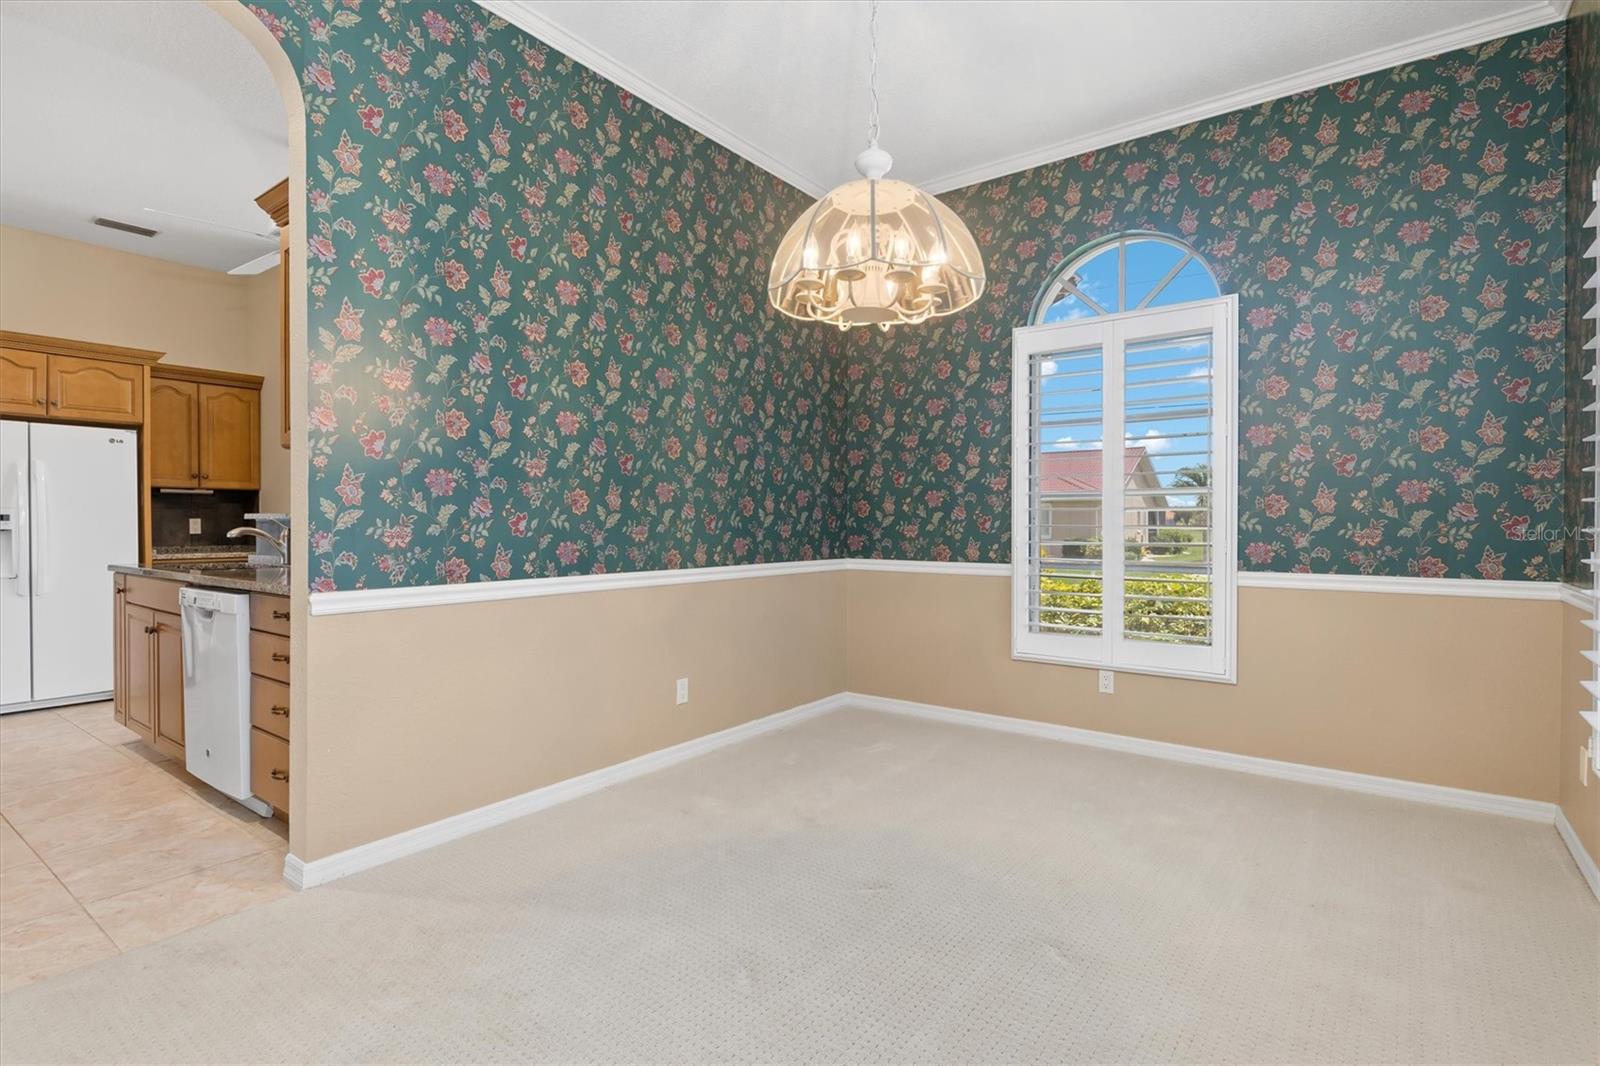
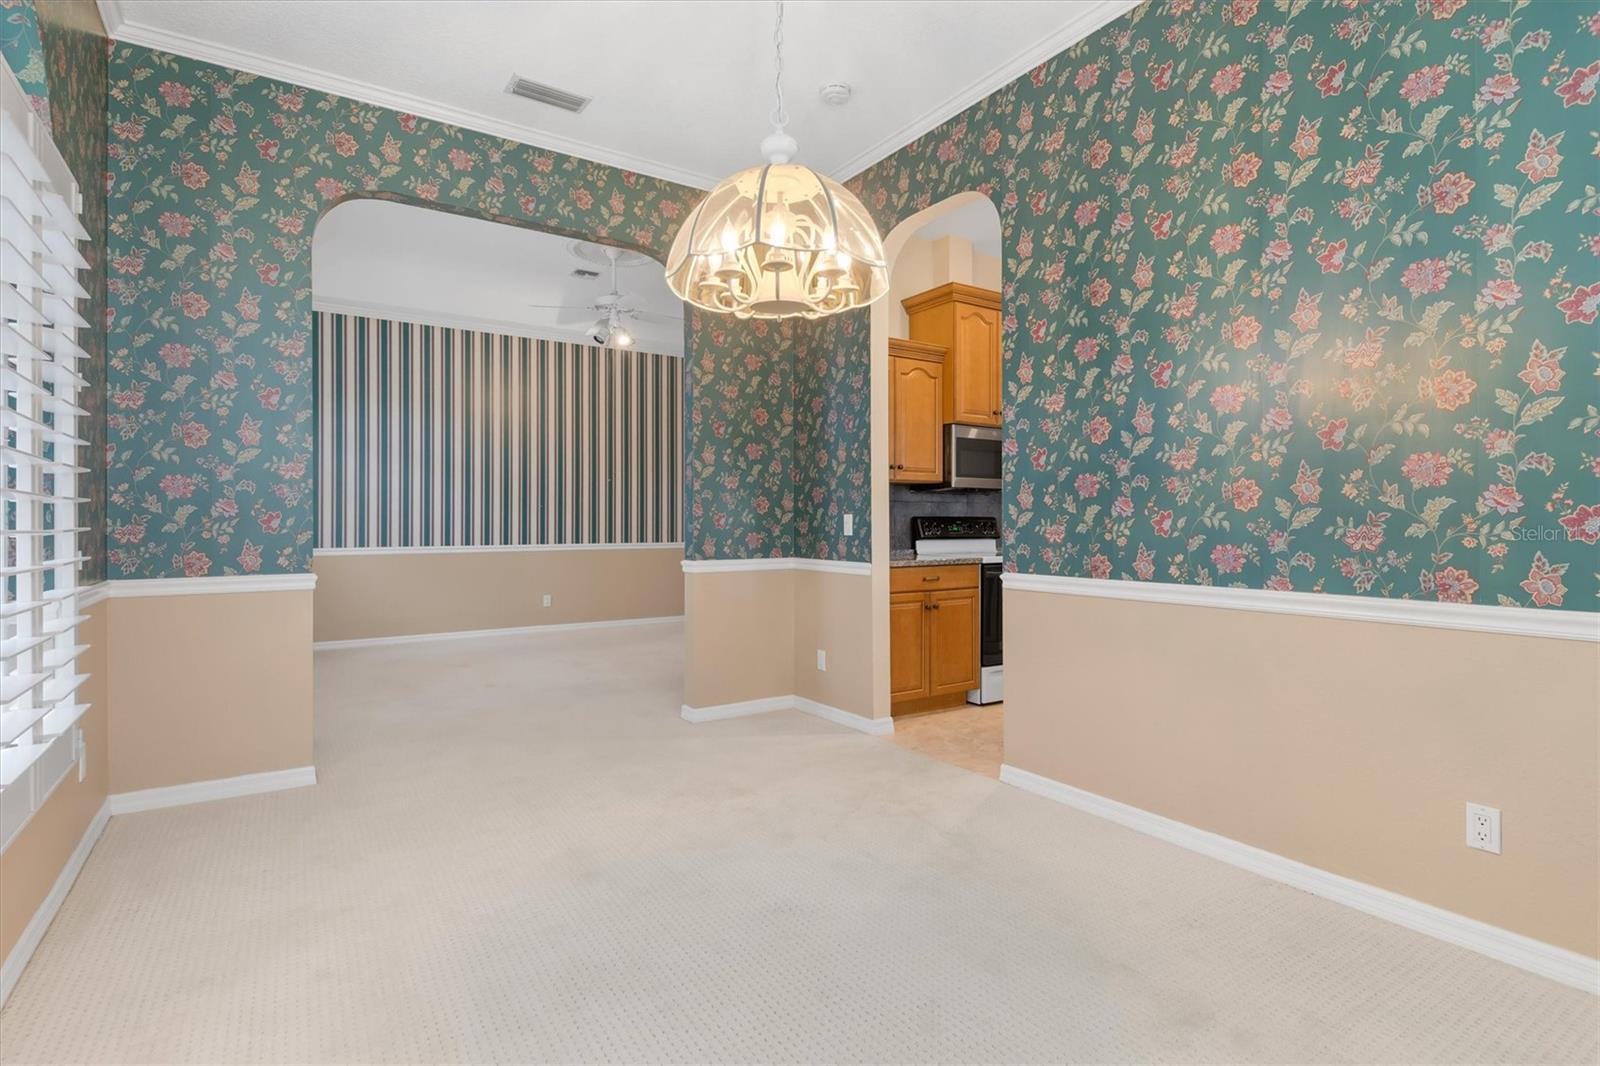
Empty dining room with teal floral wallpaper, chandelier, and arched shuttered window.
Empty dining room with teal floral wallpaper, beige wainscoting, and a lit chandelier.
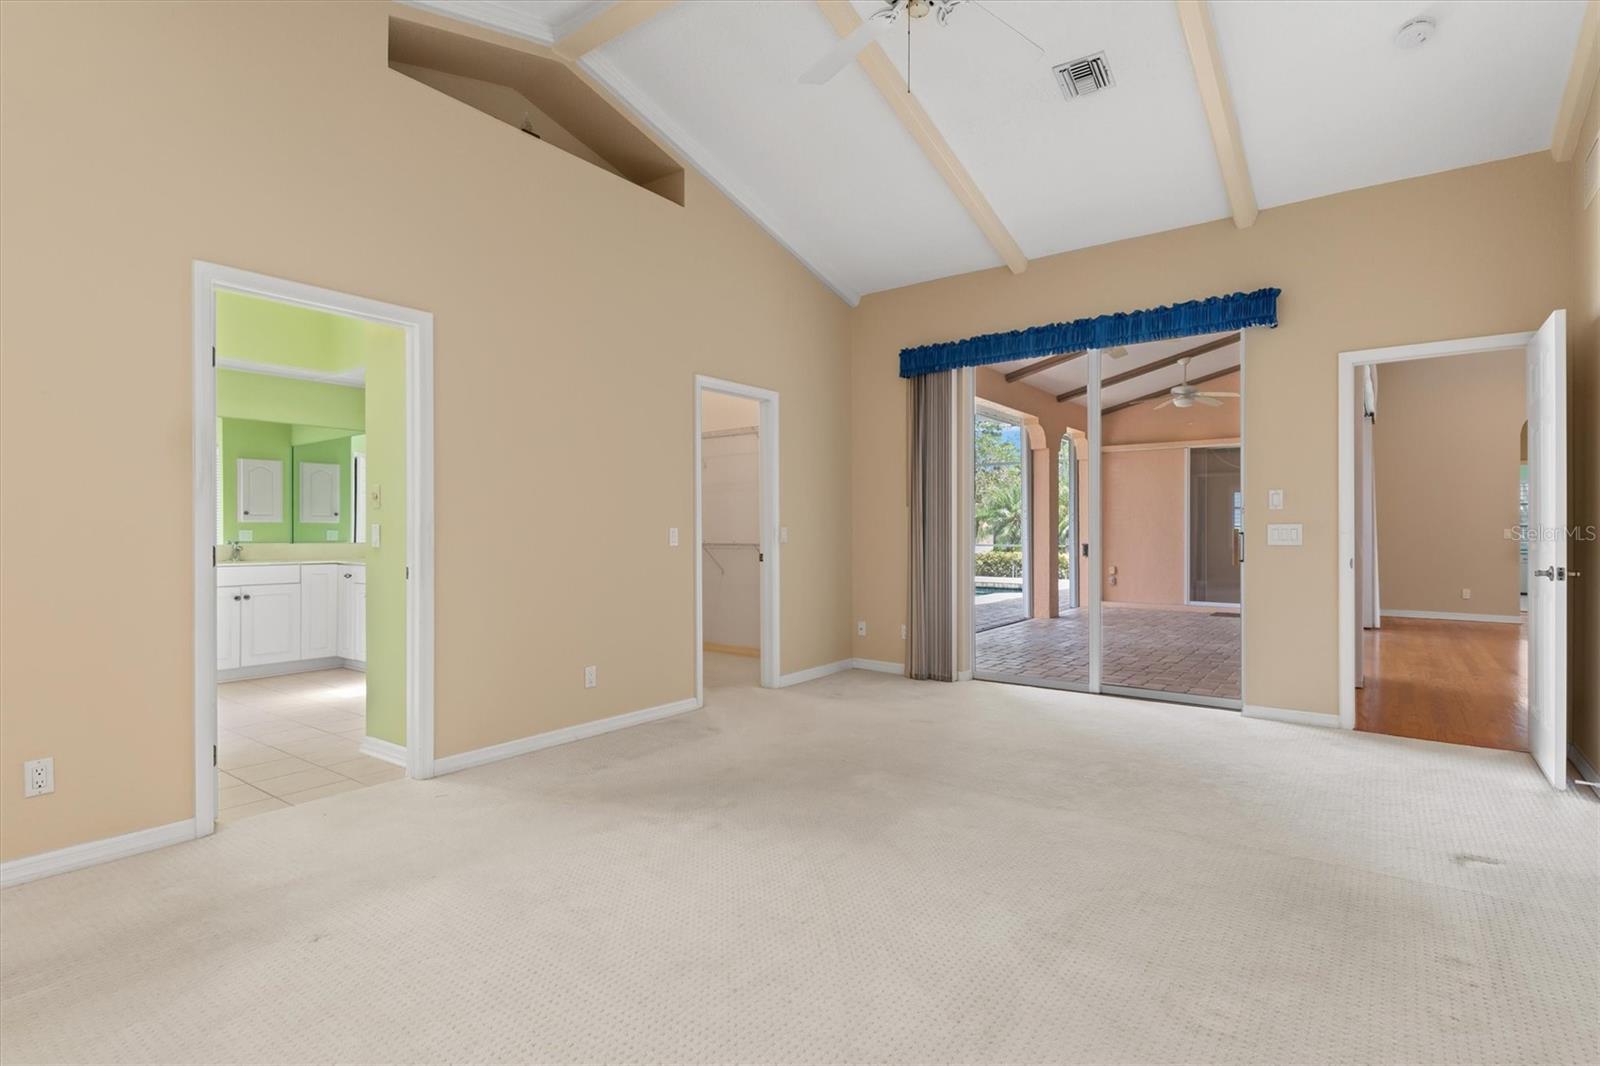
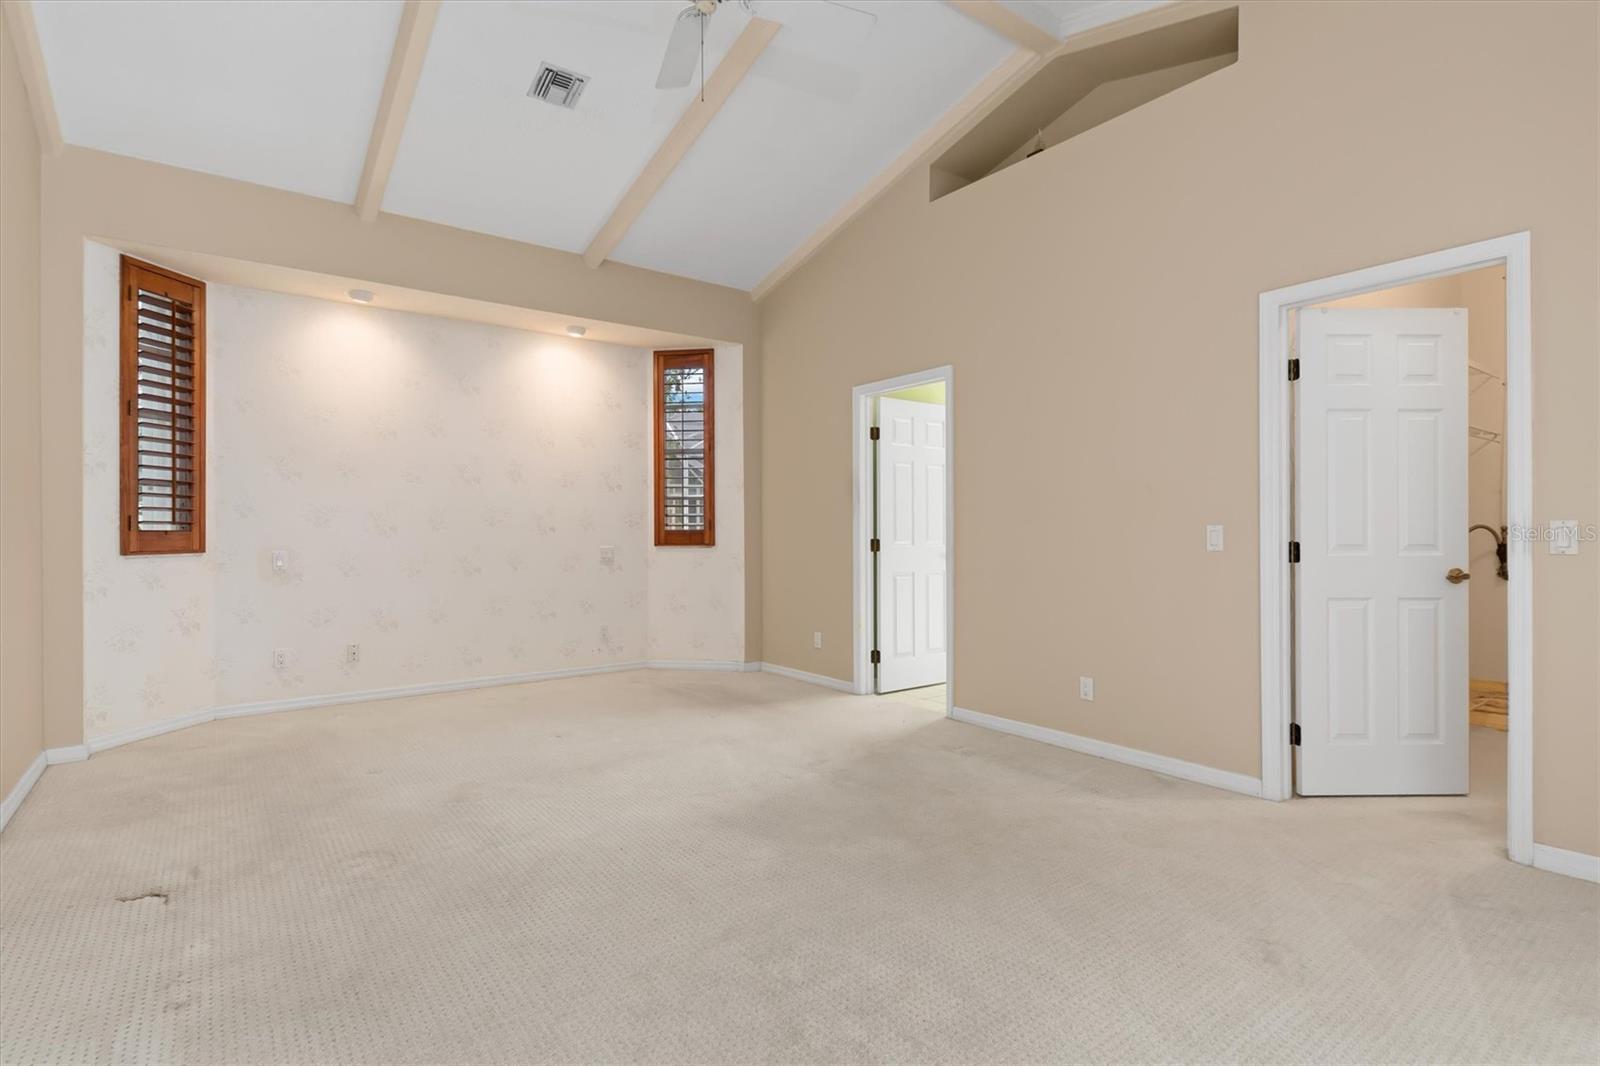
Vacant bedroom with vaulted ceiling and sliding doors opening to a covered patio and pool.
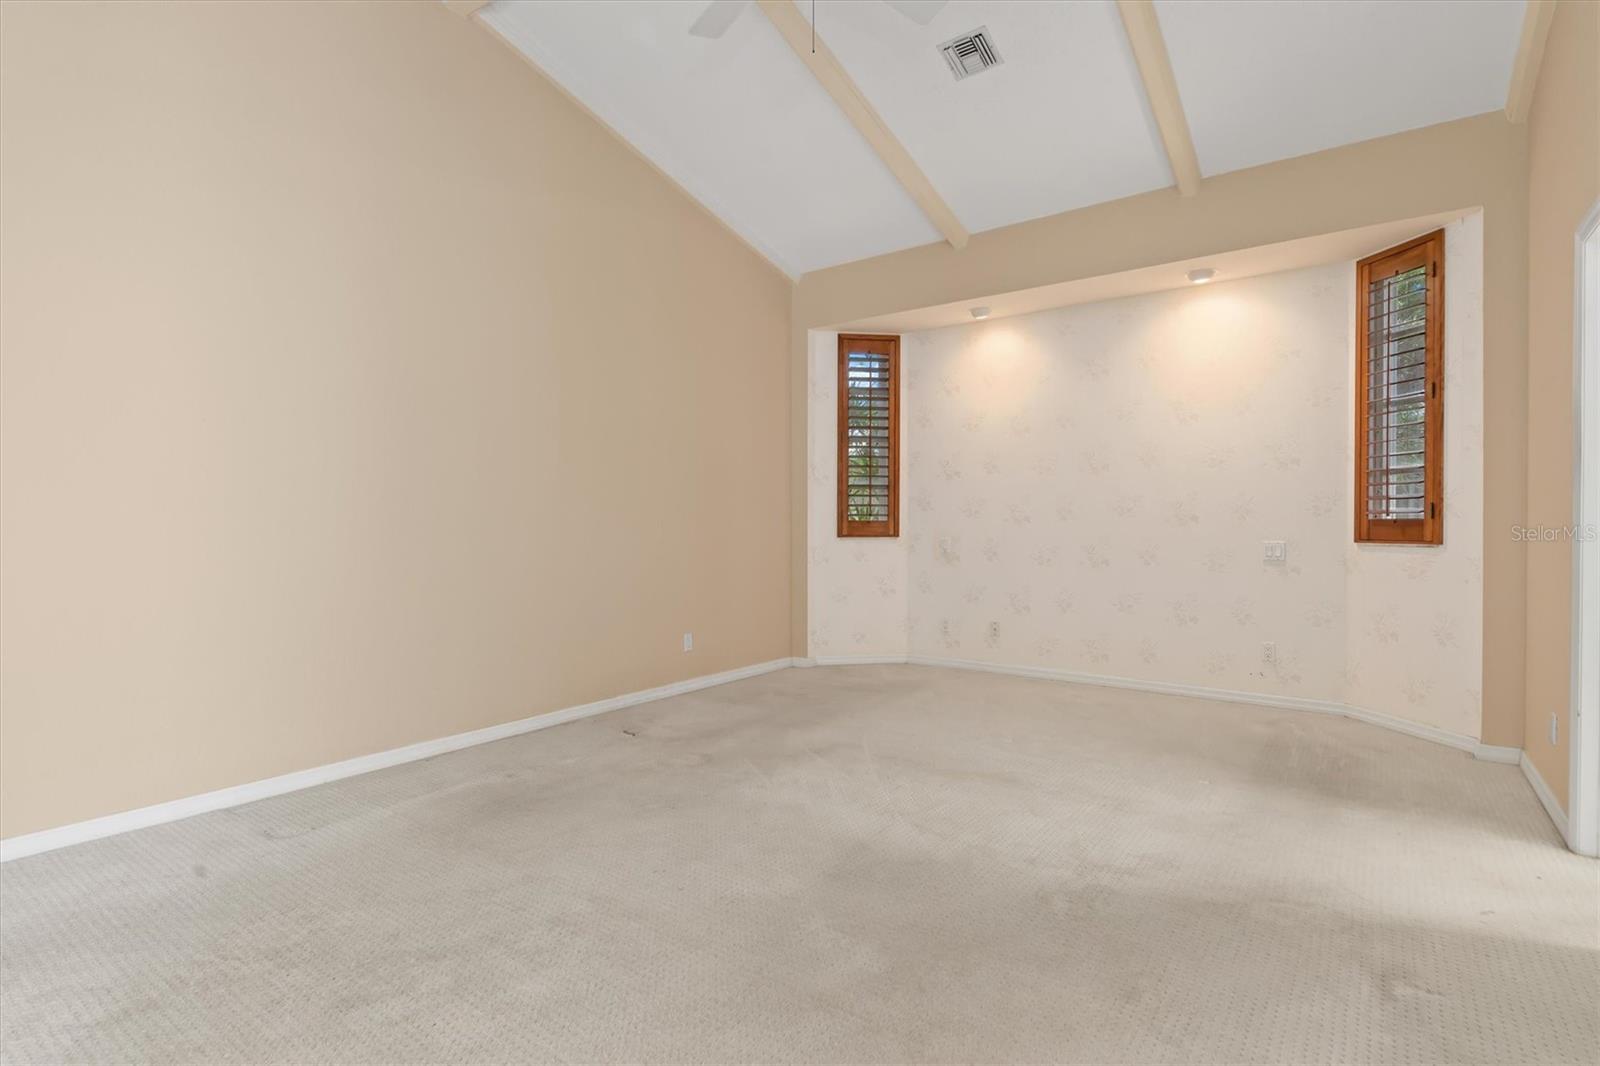
Empty bedroom with vaulted beamed ceiling, carpet, and narrow wood-shuttered windows.
Empty carpeted room with a vaulted beamed ceiling and shuttered windows.
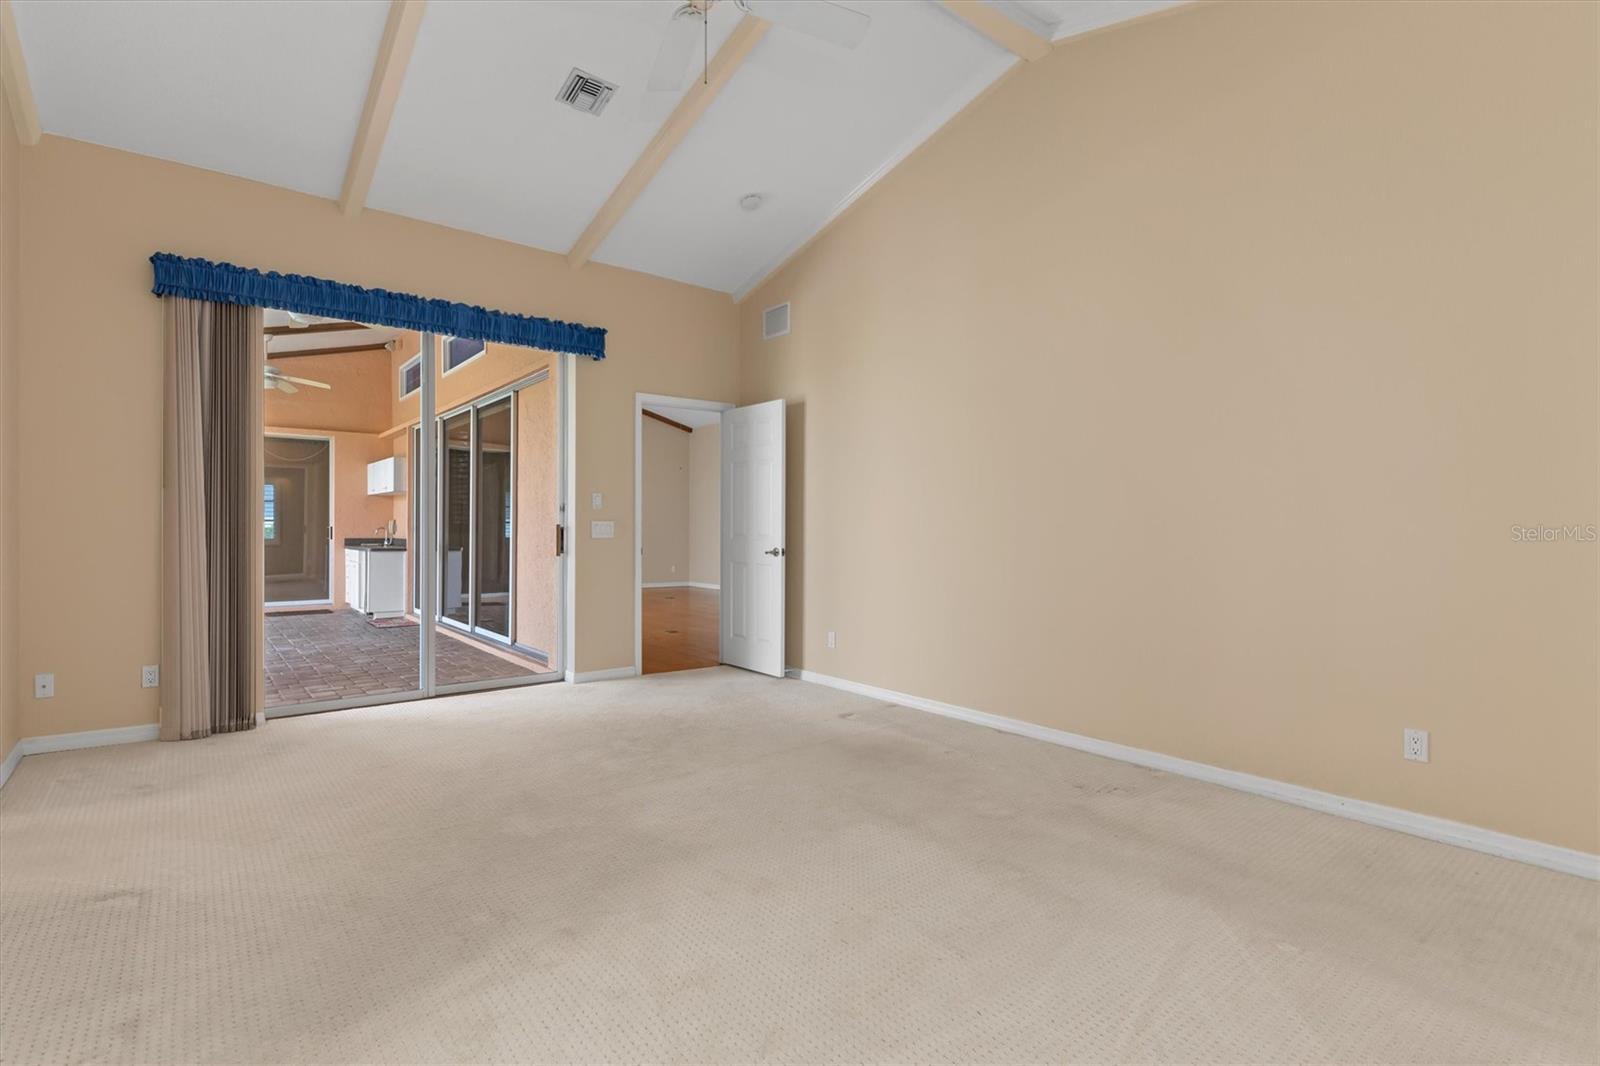
Vacant living room with vaulted beamed ceiling, carpet, and sliding doors to a tiled lanai.
Bathroom with a corner soaking tub and long white vanity beneath a large mirror.
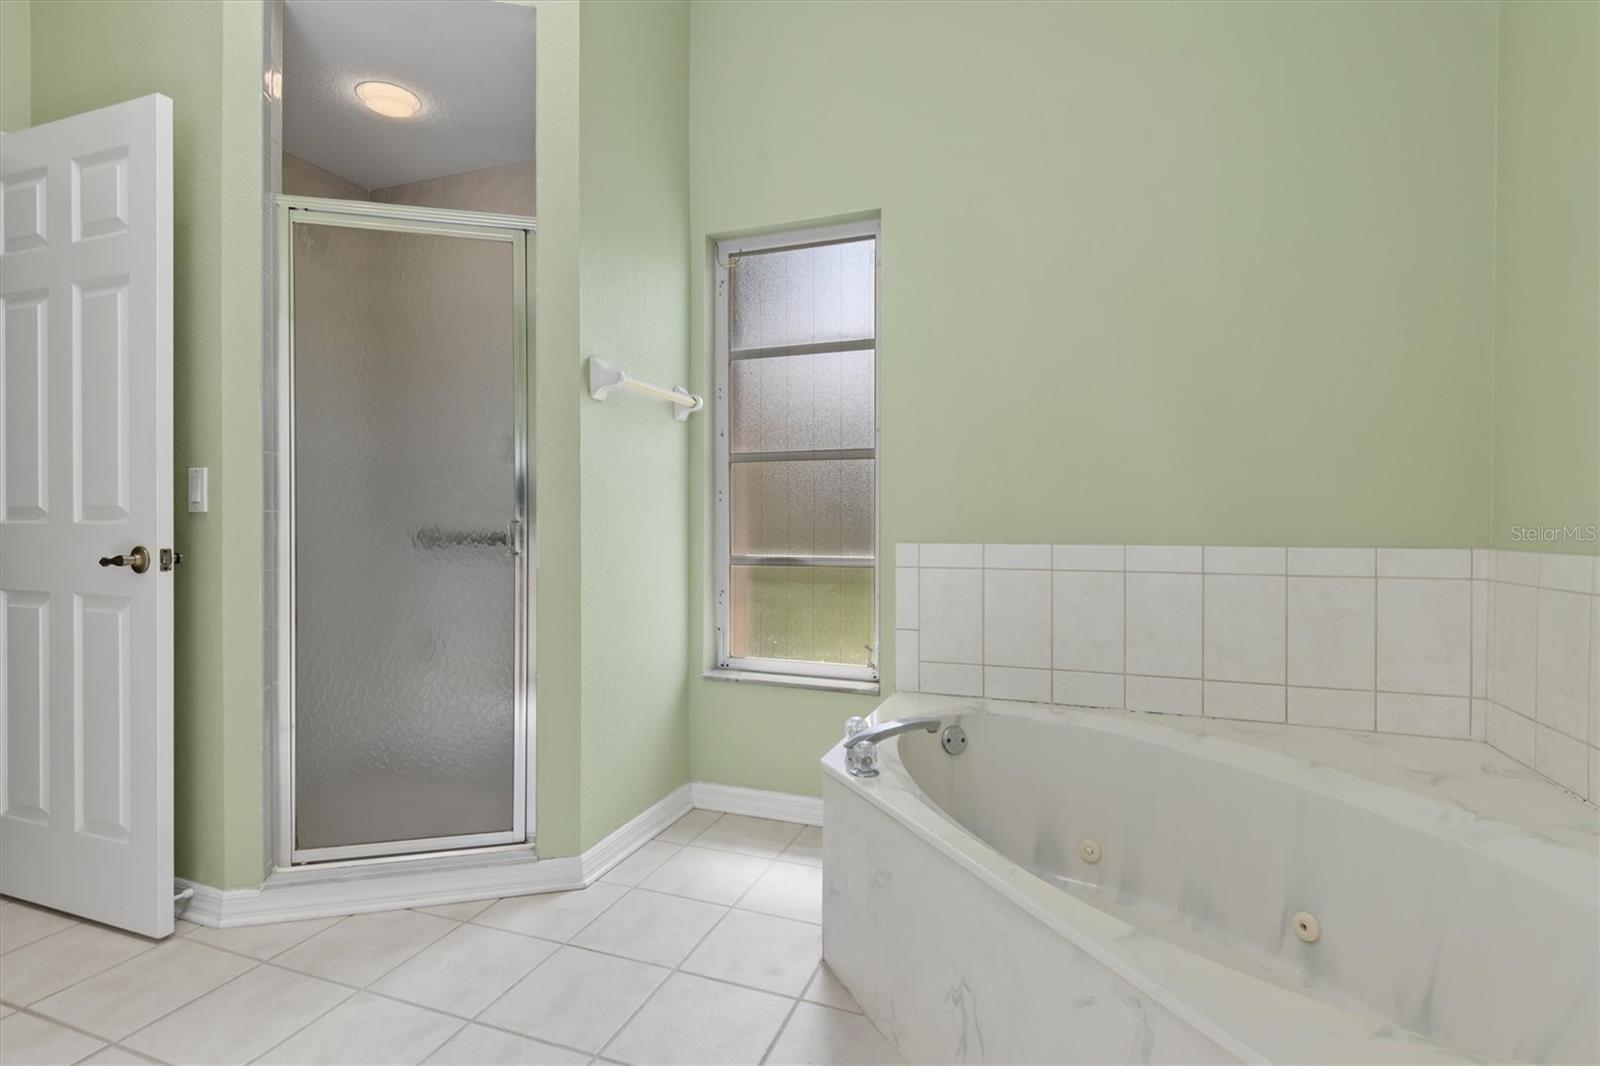
Bathroom with a corner soaking tub, frosted-glass shower, and narrow window.
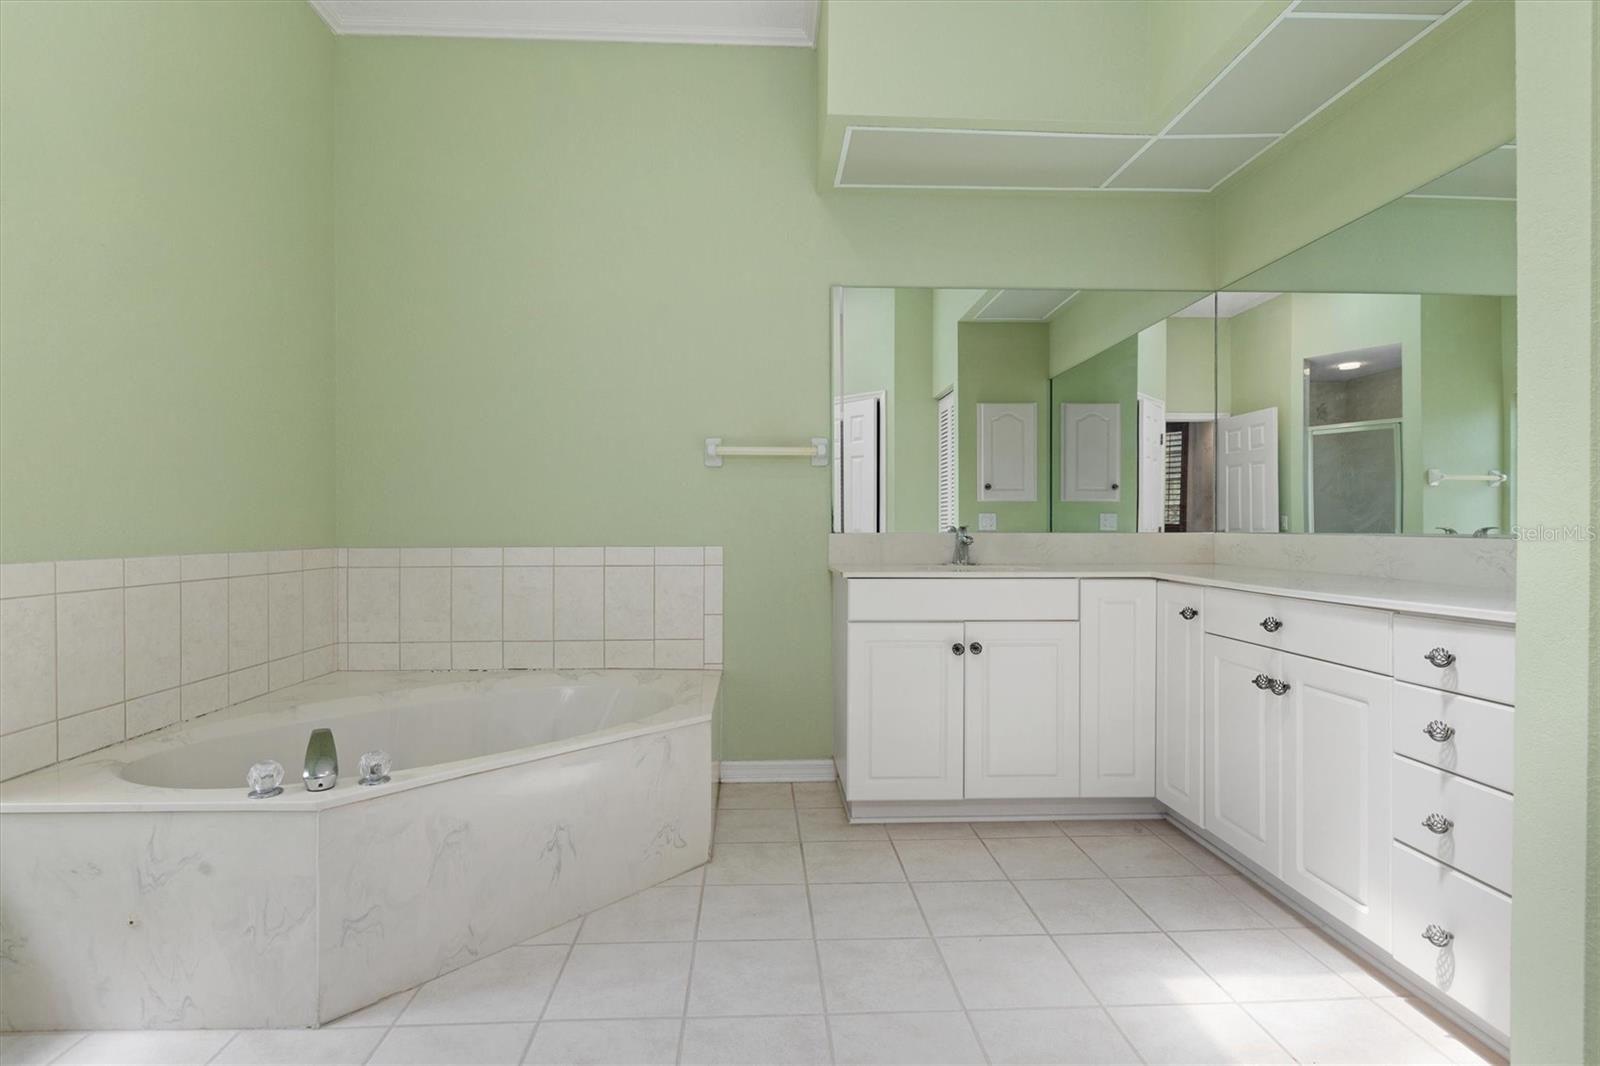
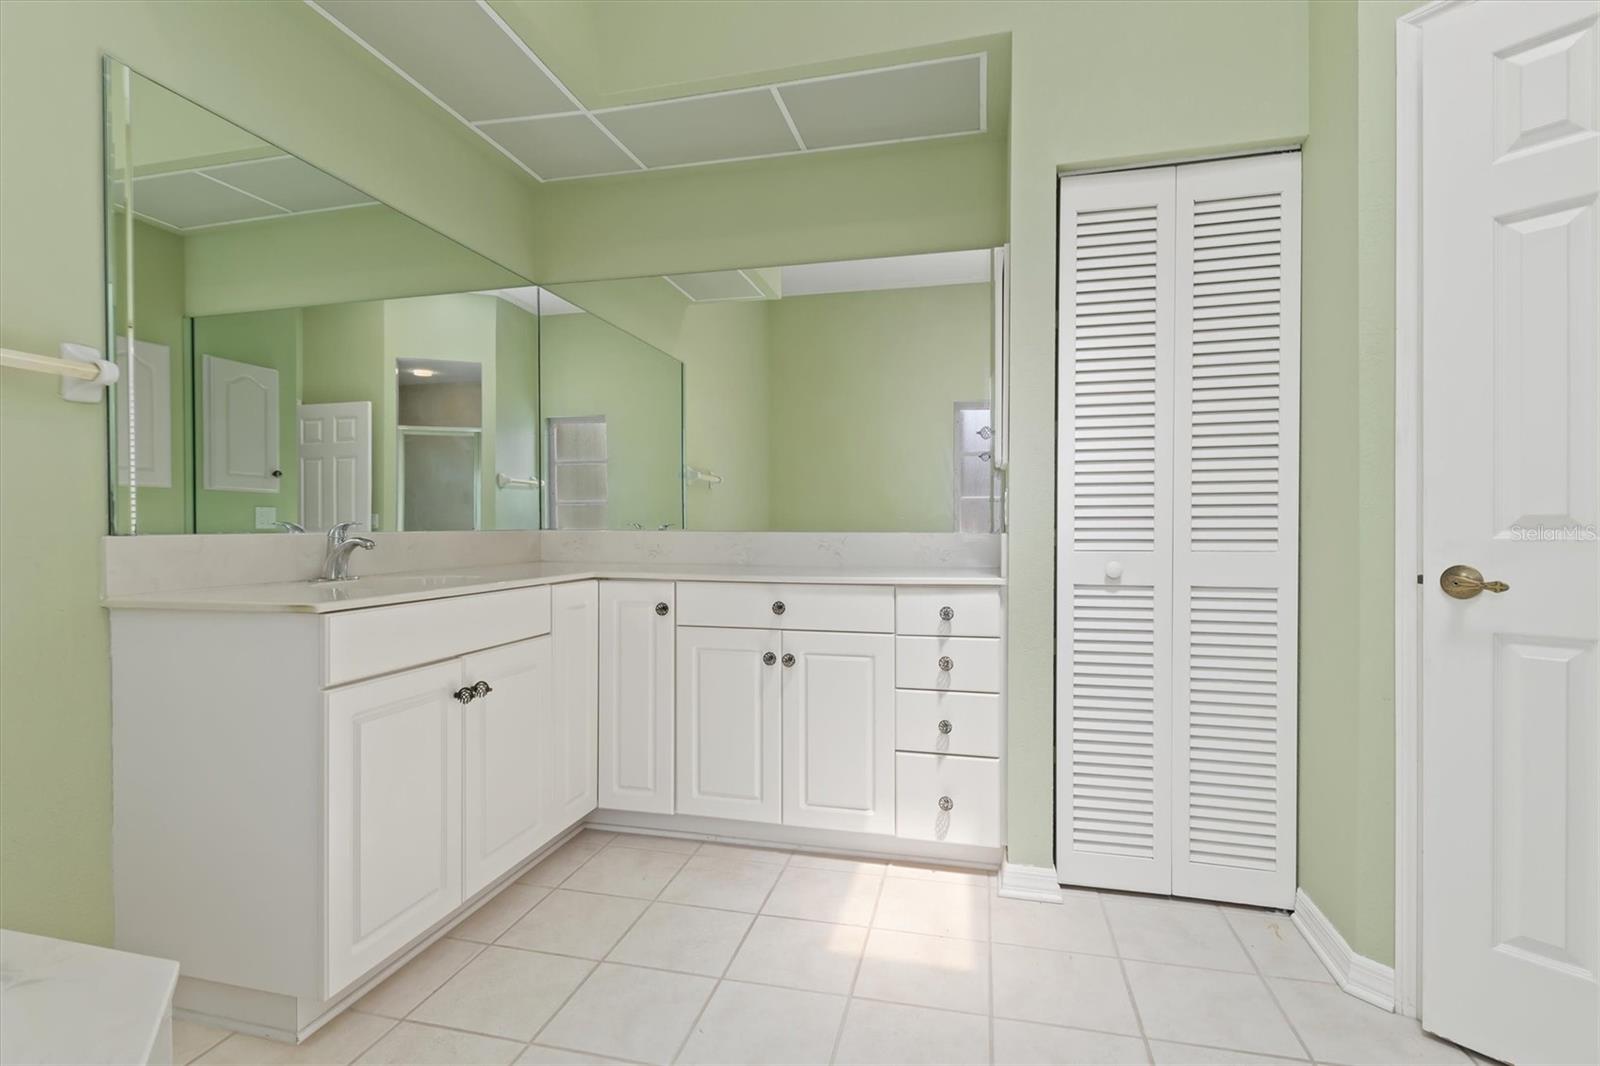
Bathroom with an L-shaped white vanity, expansive mirror, pale green walls, and louvered closet doors.
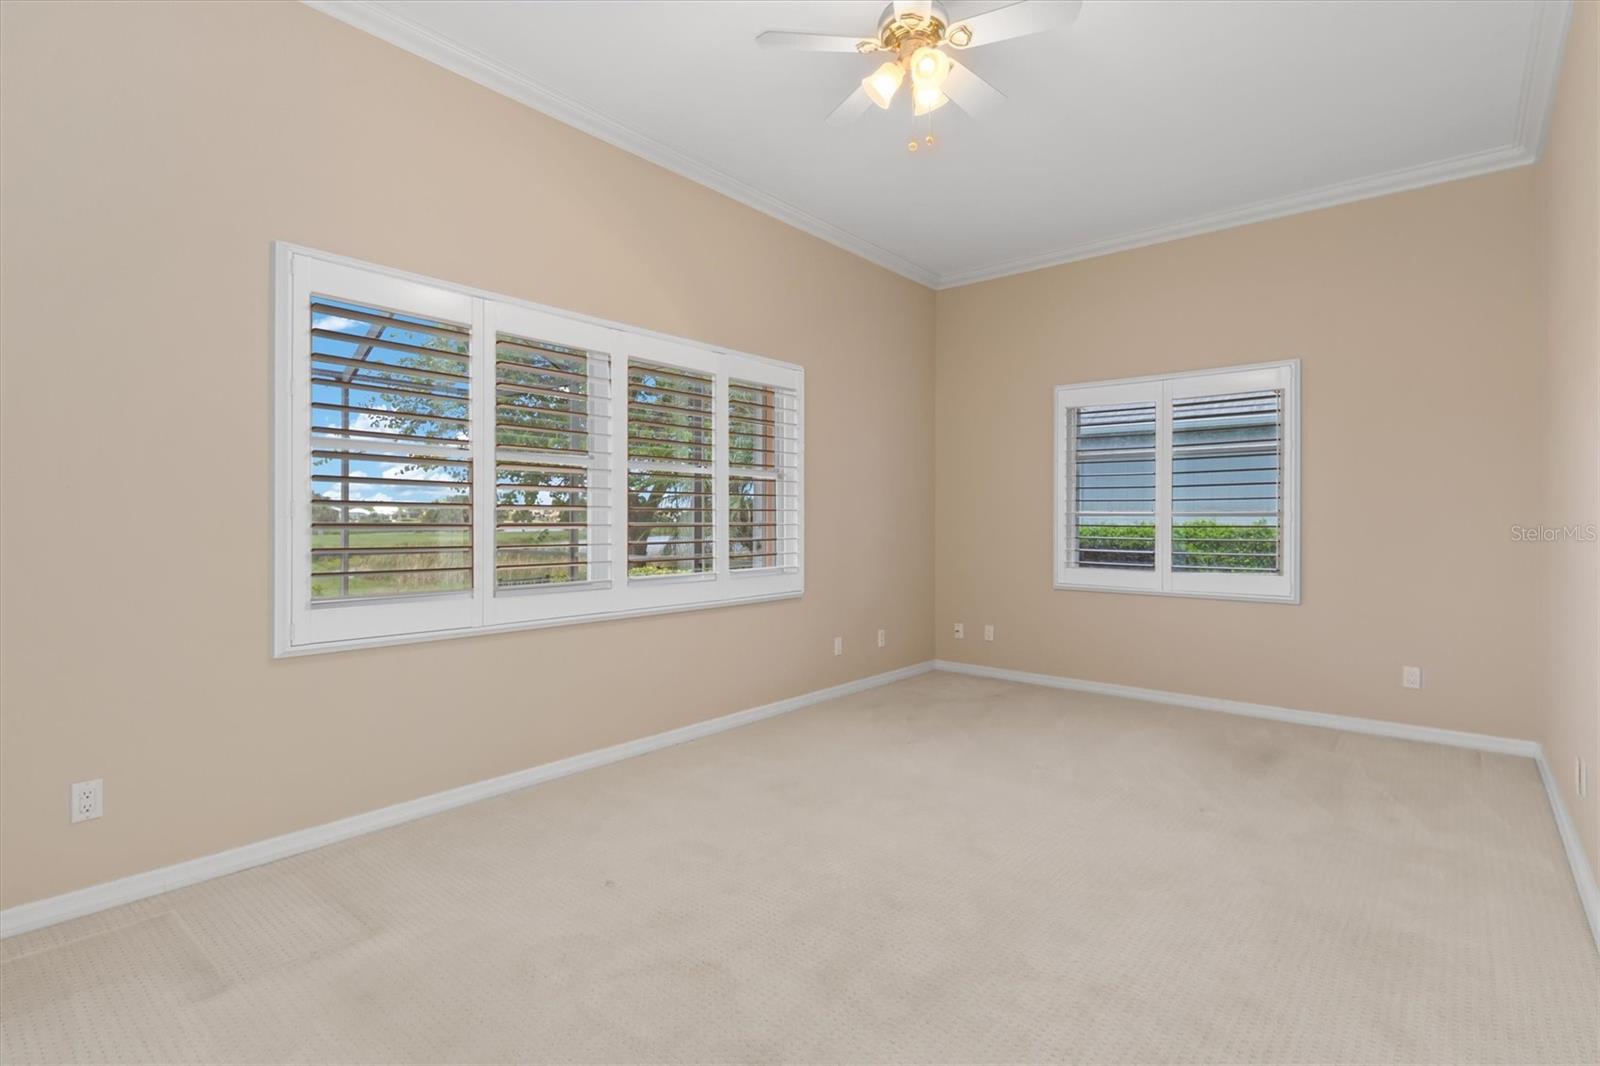
Empty carpeted bedroom with plantation-shuttered windows, a ceiling fan, and water visible outside.
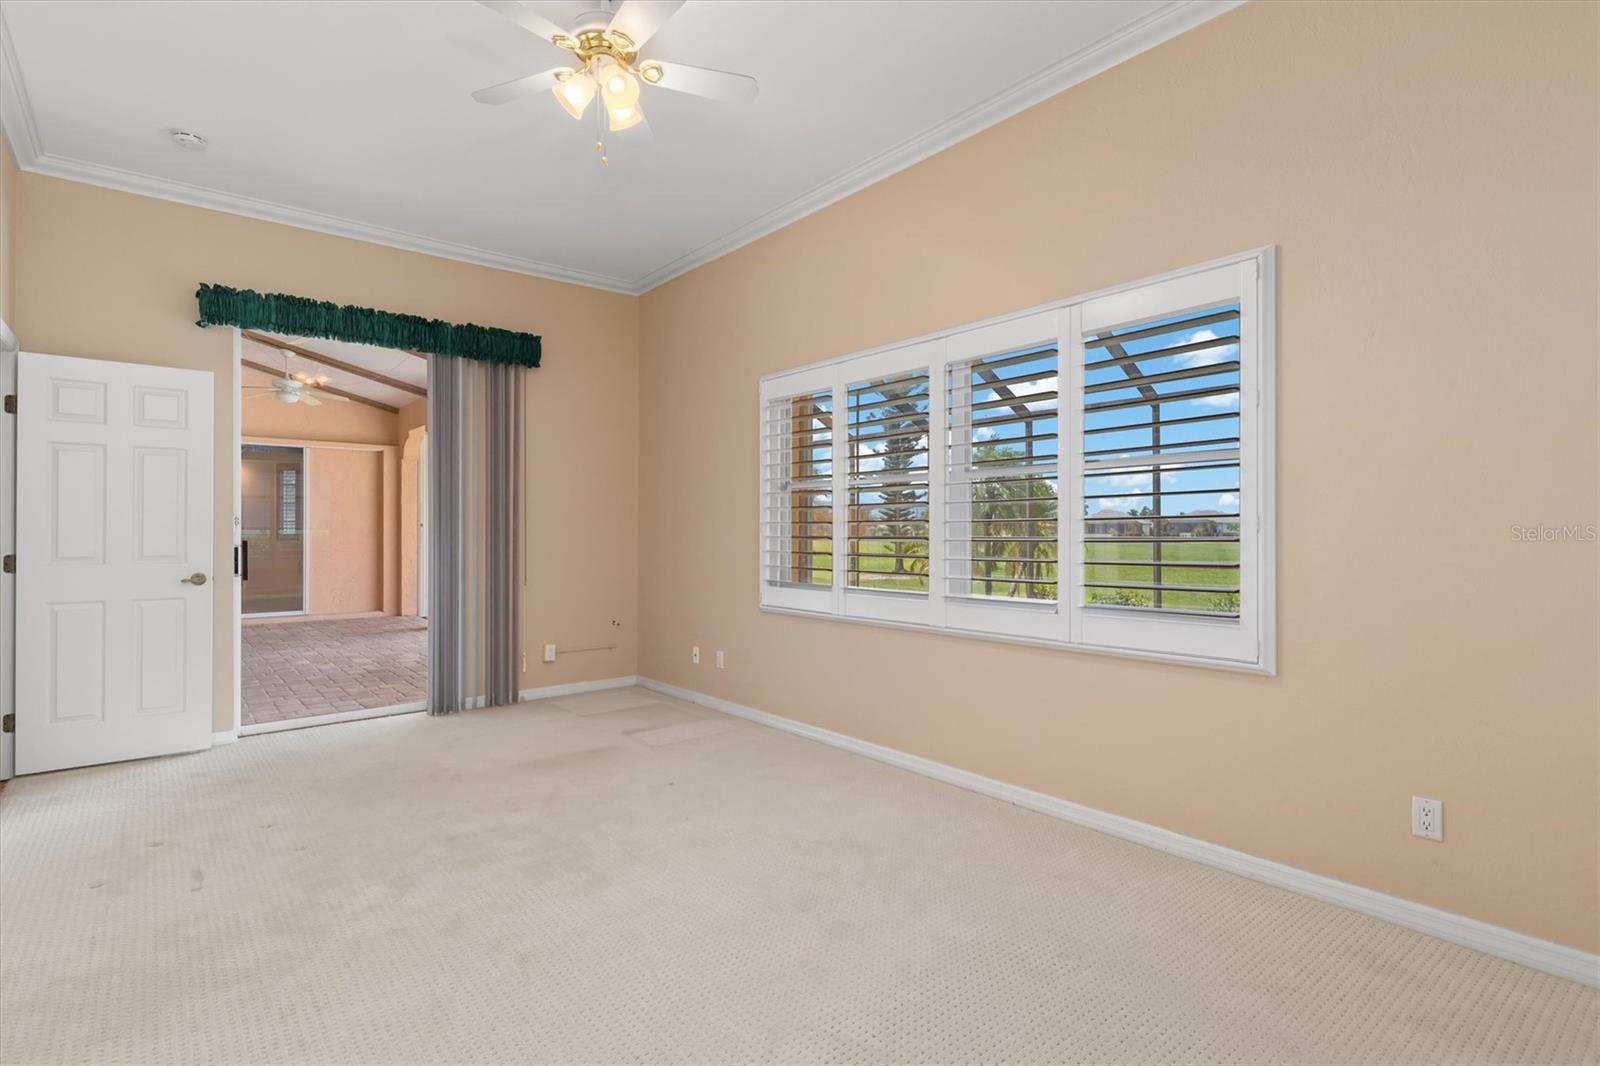
Empty carpeted room with plantation-shuttered windows and an open doorway to a brick-paved patio.
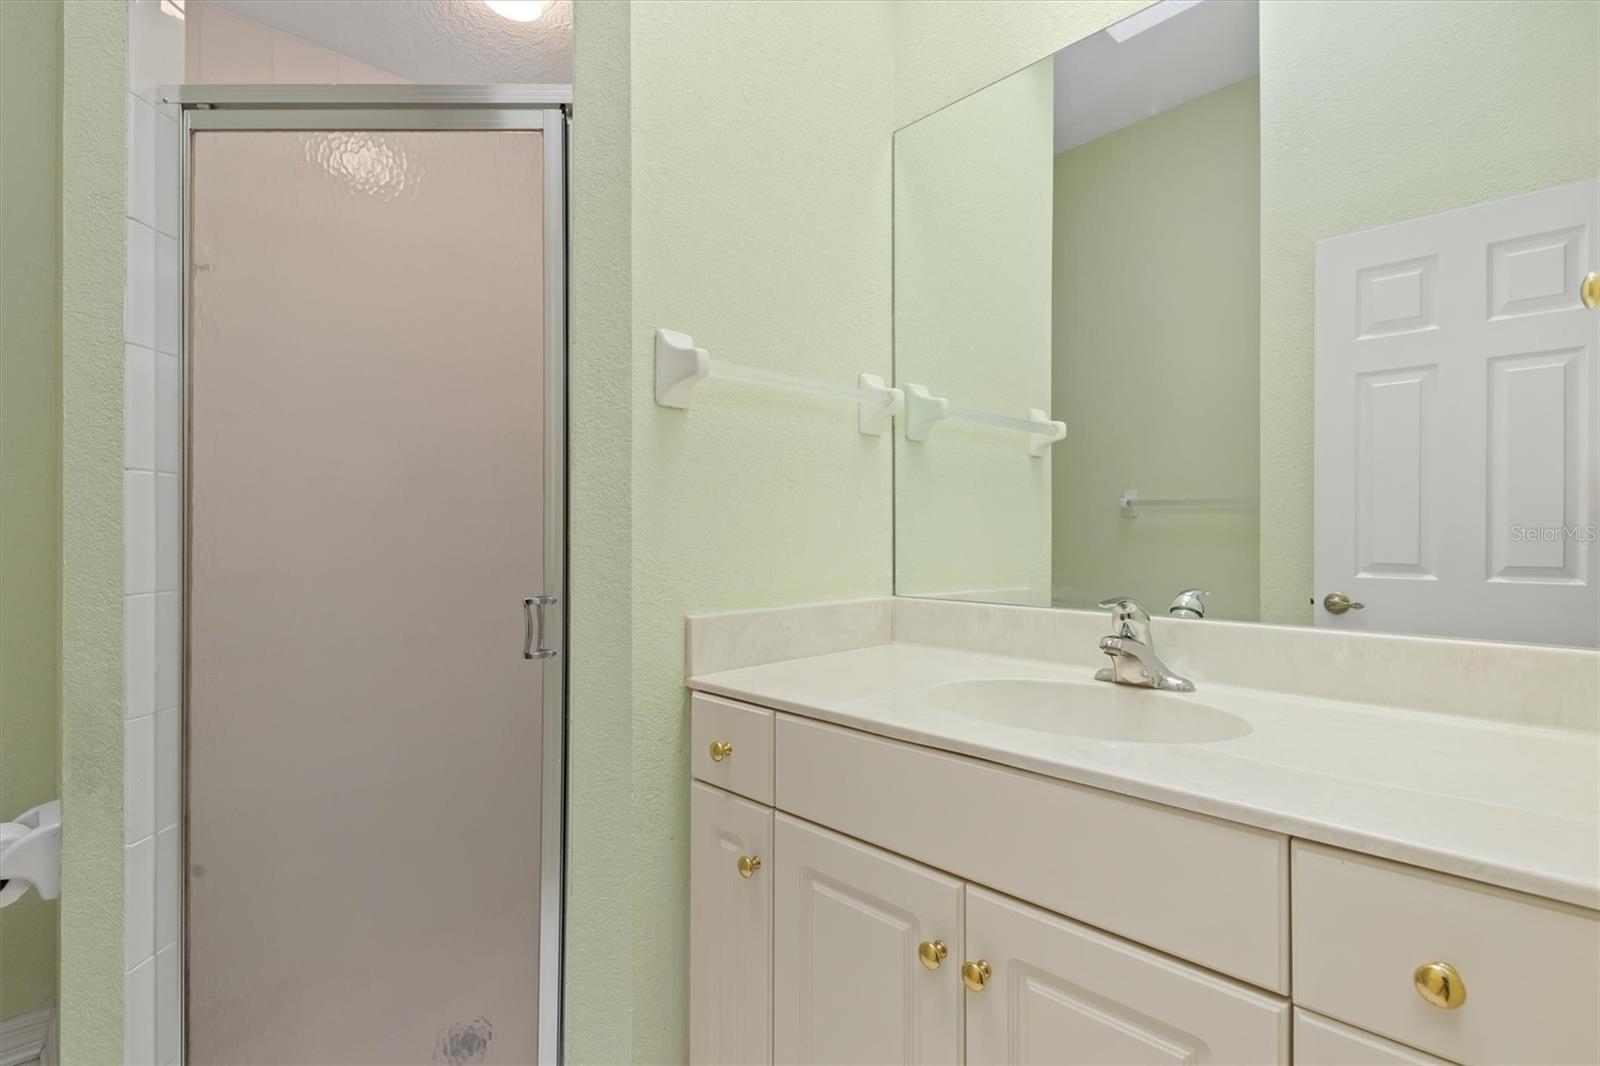
Bathroom with a glass-enclosed shower and long white vanity beneath a large mirror.
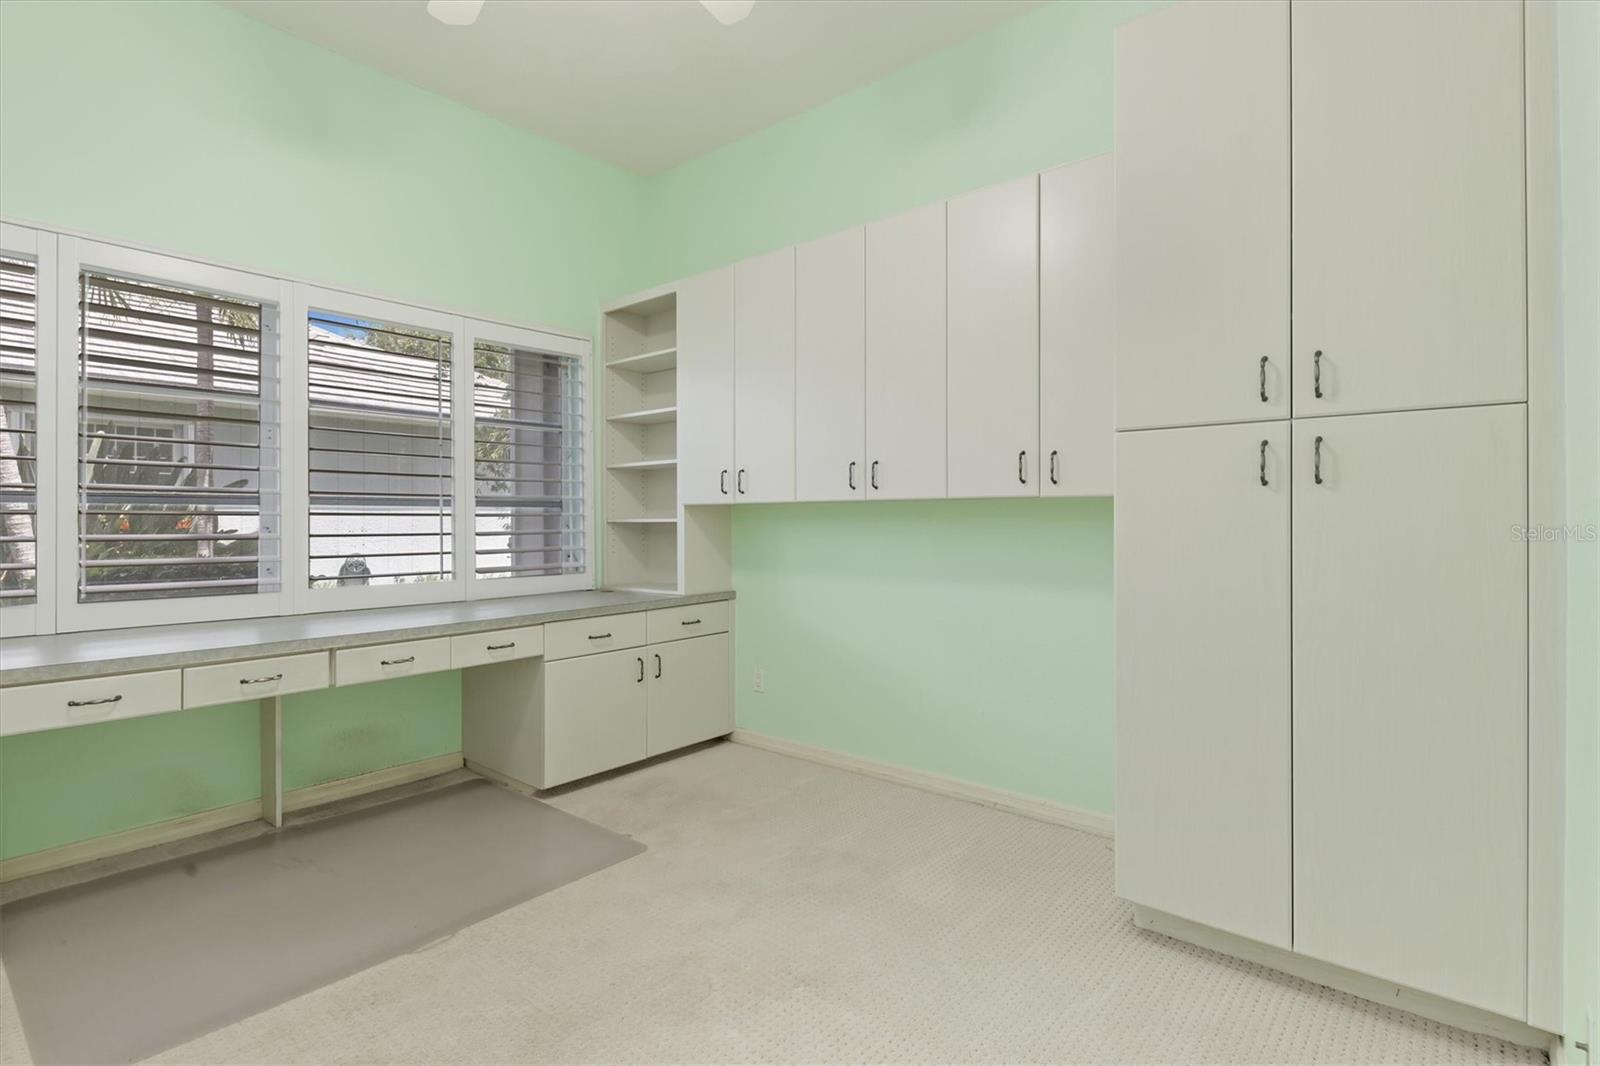
Office with built-in white cabinetry and desk beneath shuttered windows.
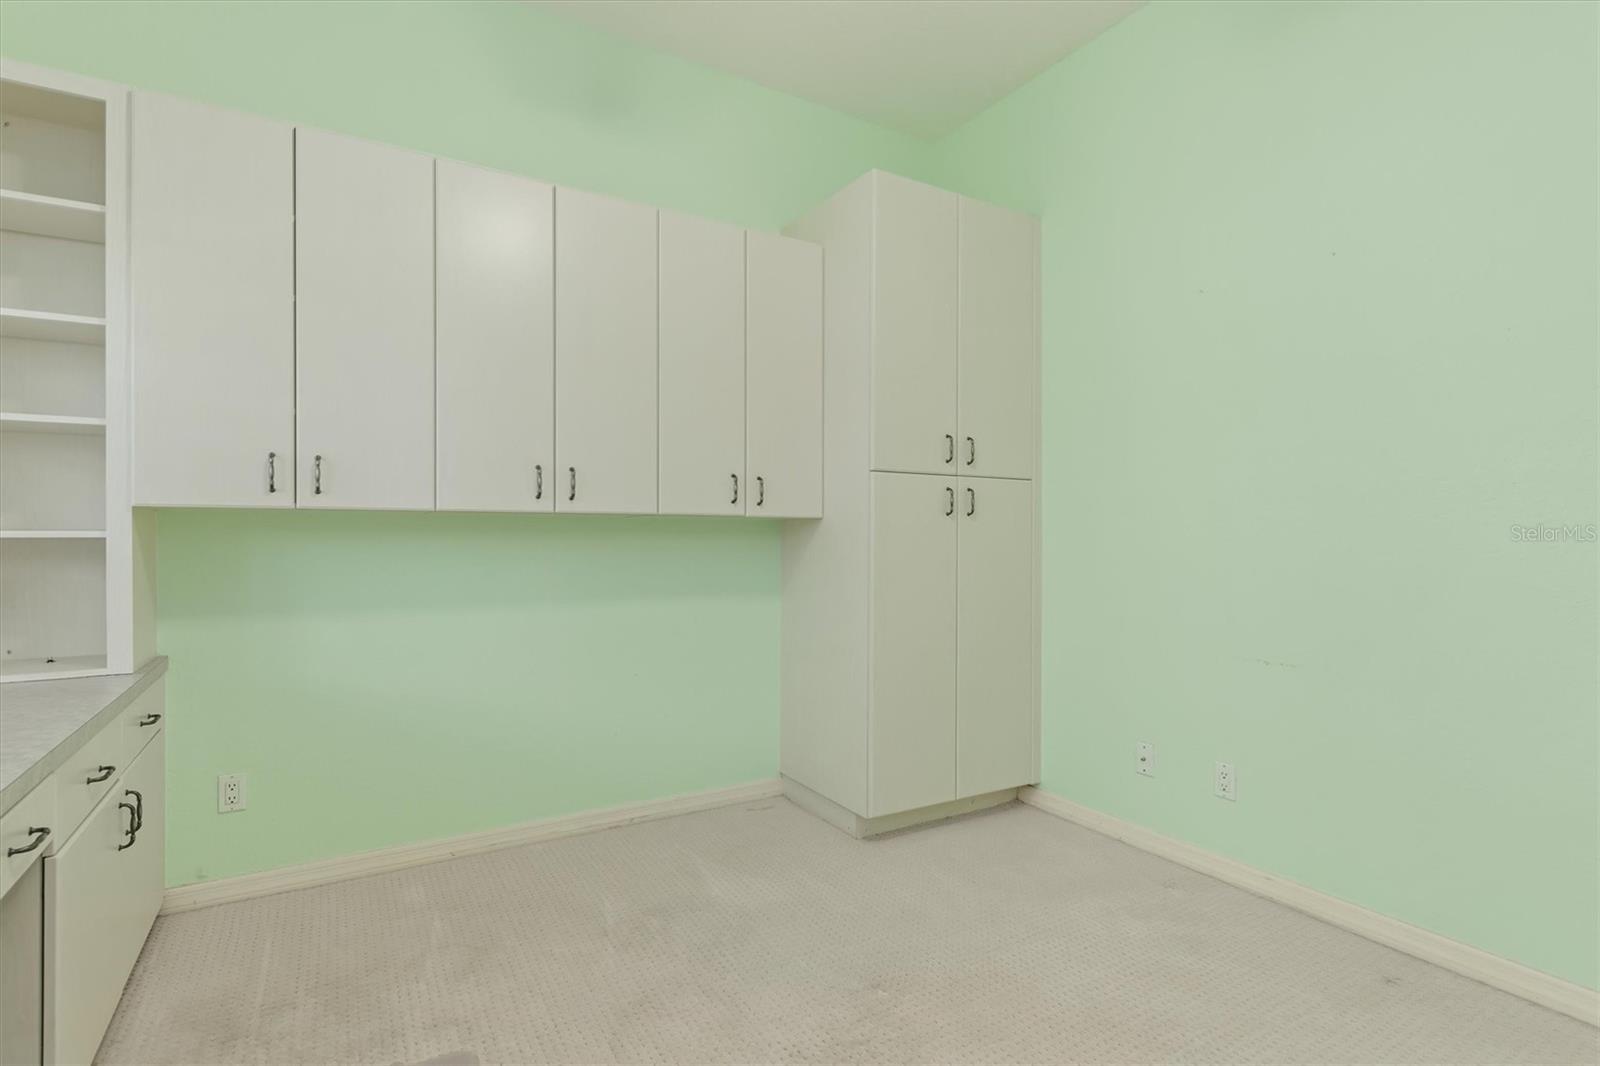
Empty mint-green room with extensive white built-in cabinets, open shelving, and carpet.
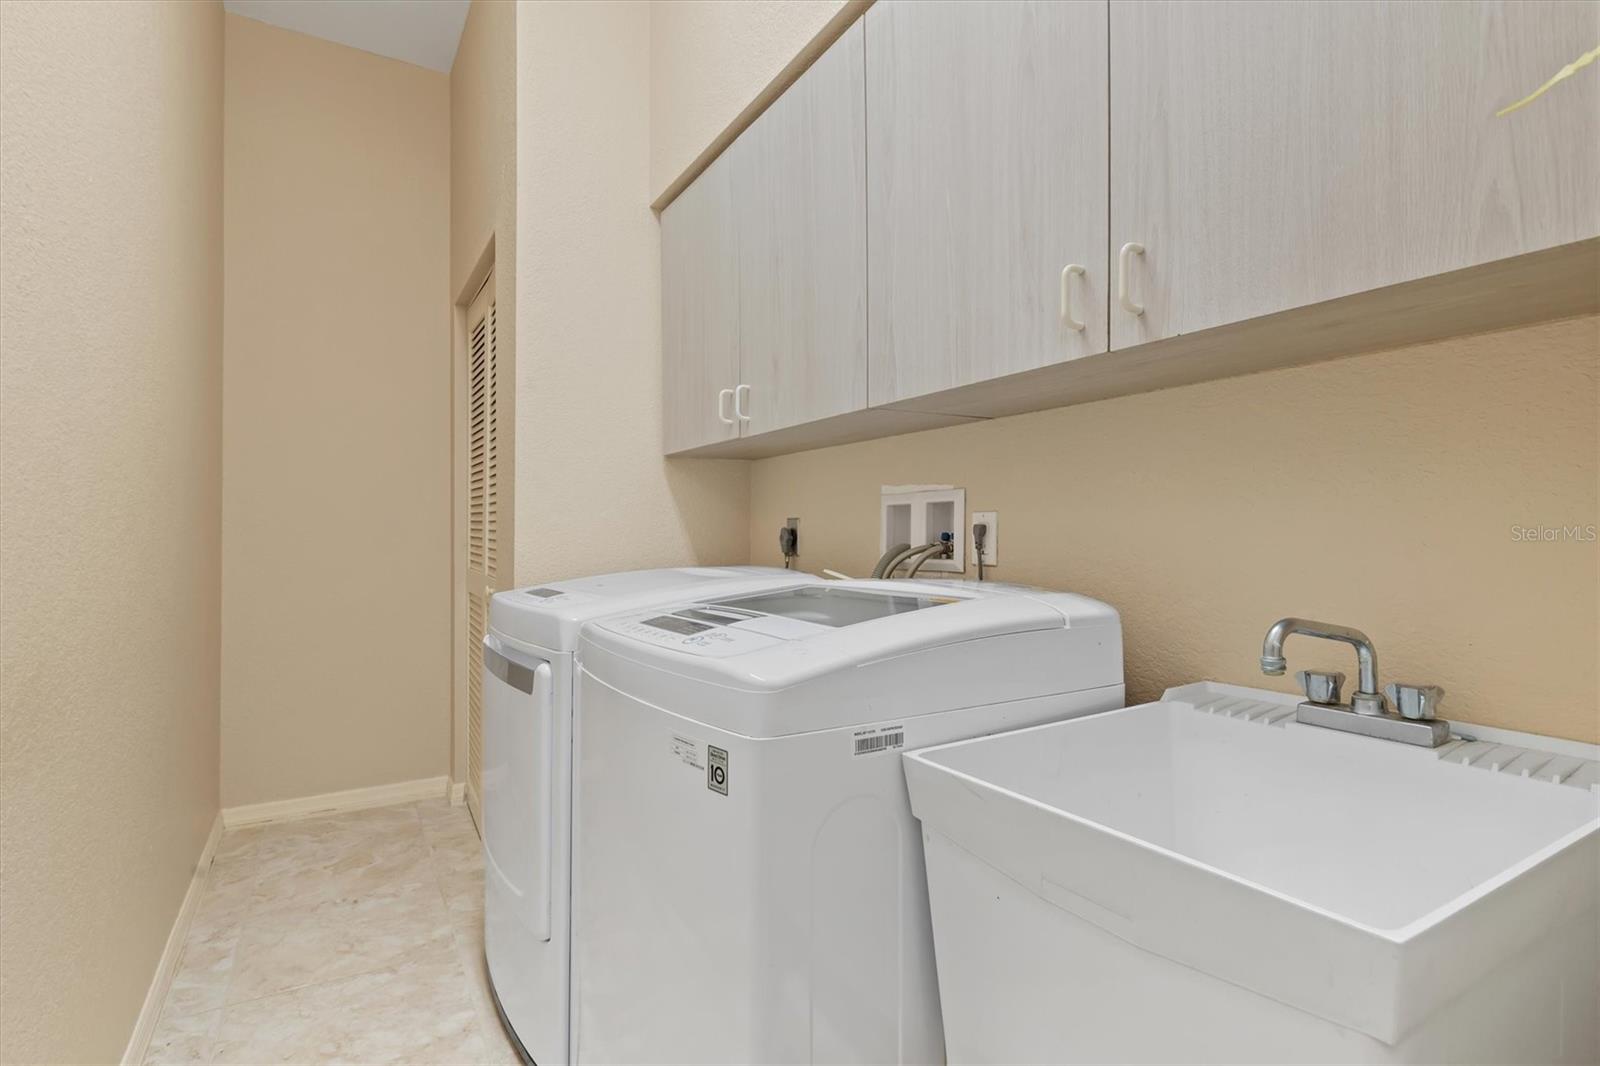
Laundry room with white washer and dryer, overhead cabinets, and a deep utility sink.
Empty living room with hardwood floors and exposed beams opening to a screened pool lanai.
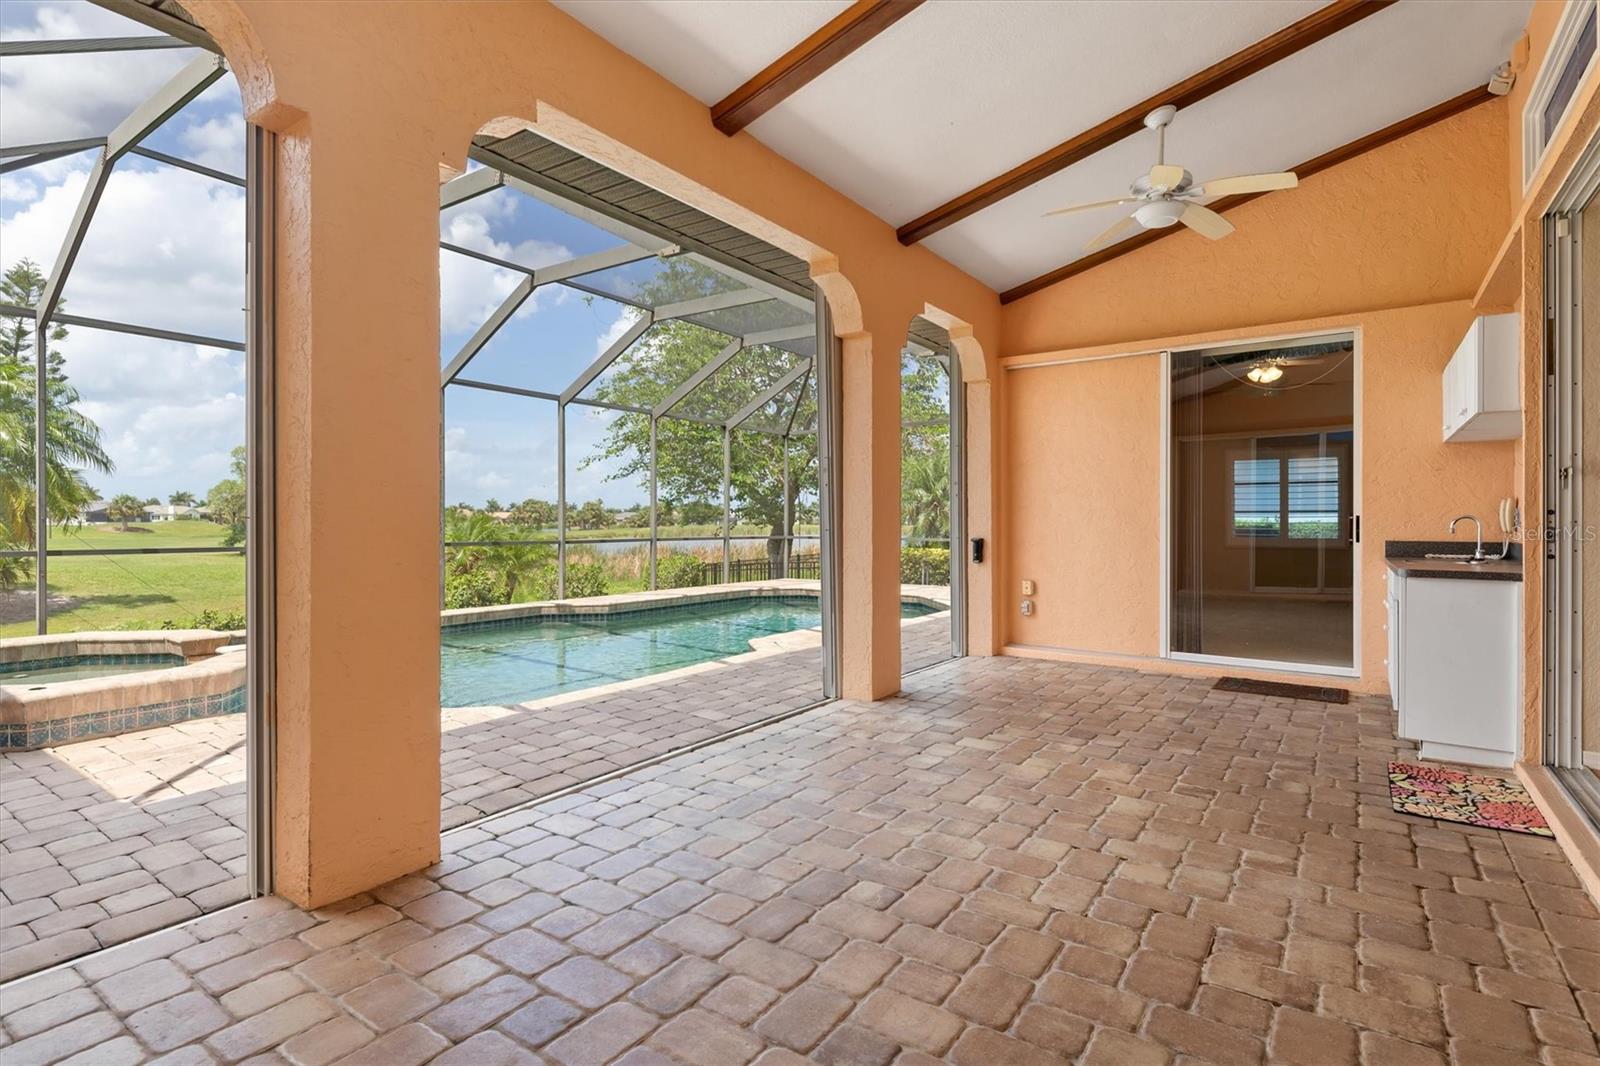
Screened patio with brick pavers and ceiling beams overlooking a pool and water.
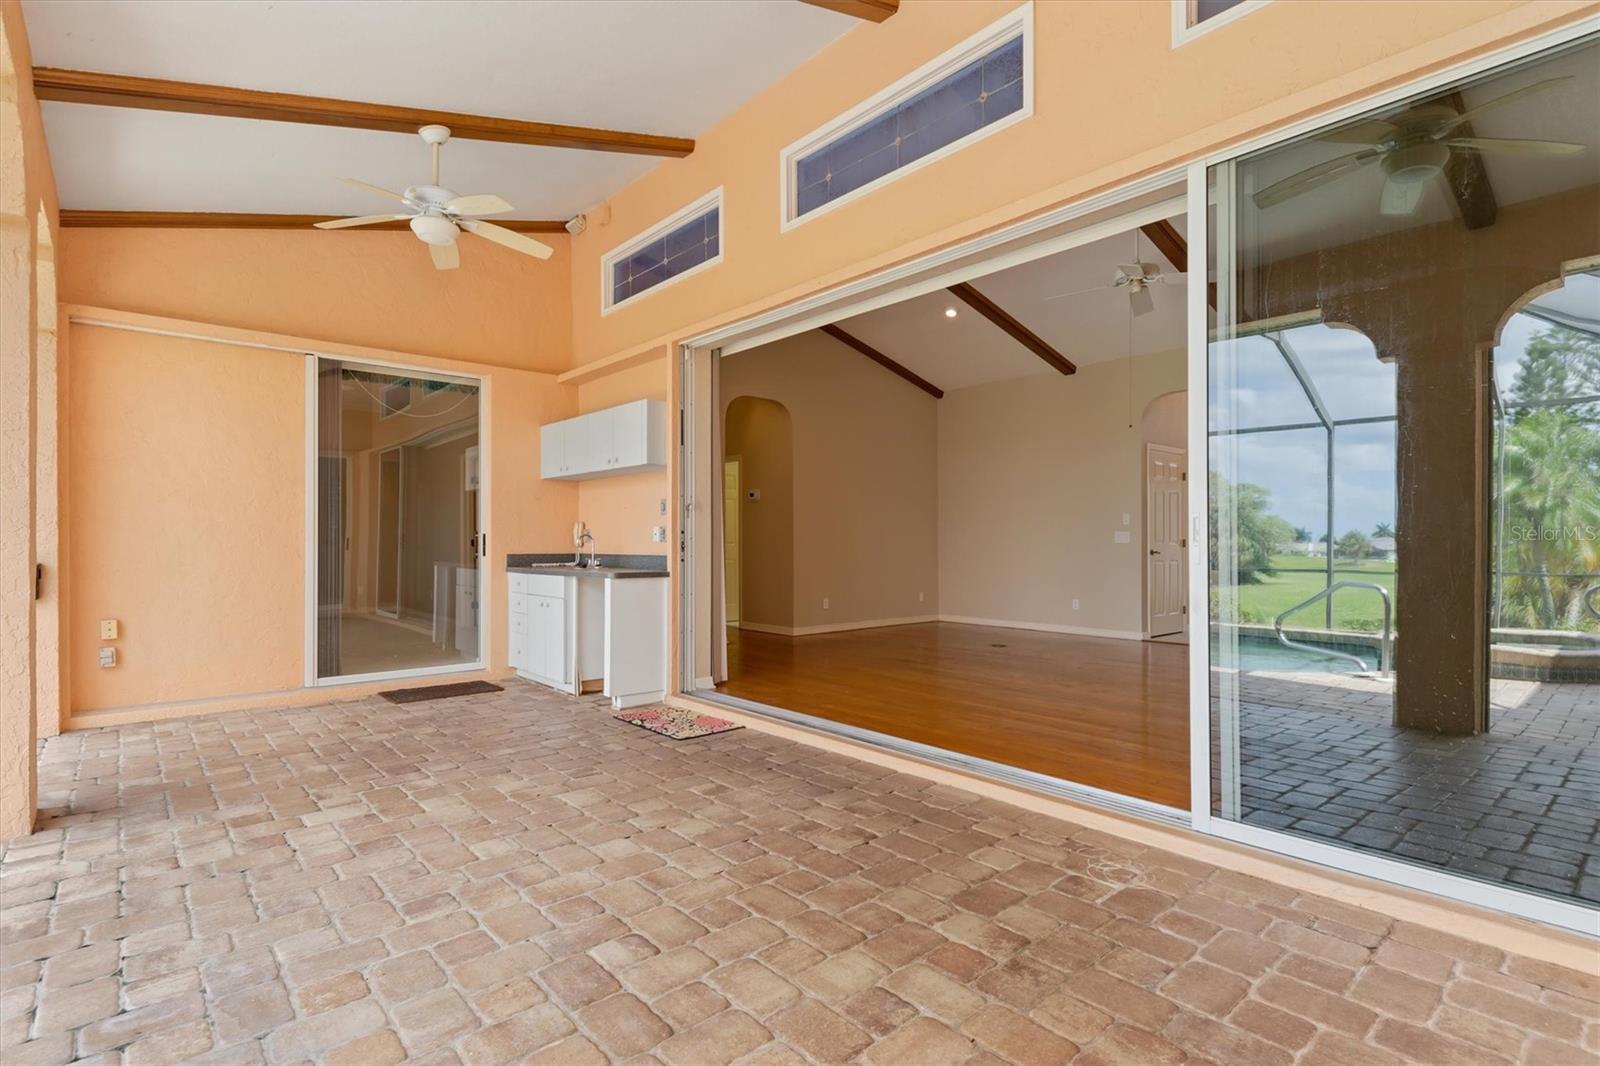
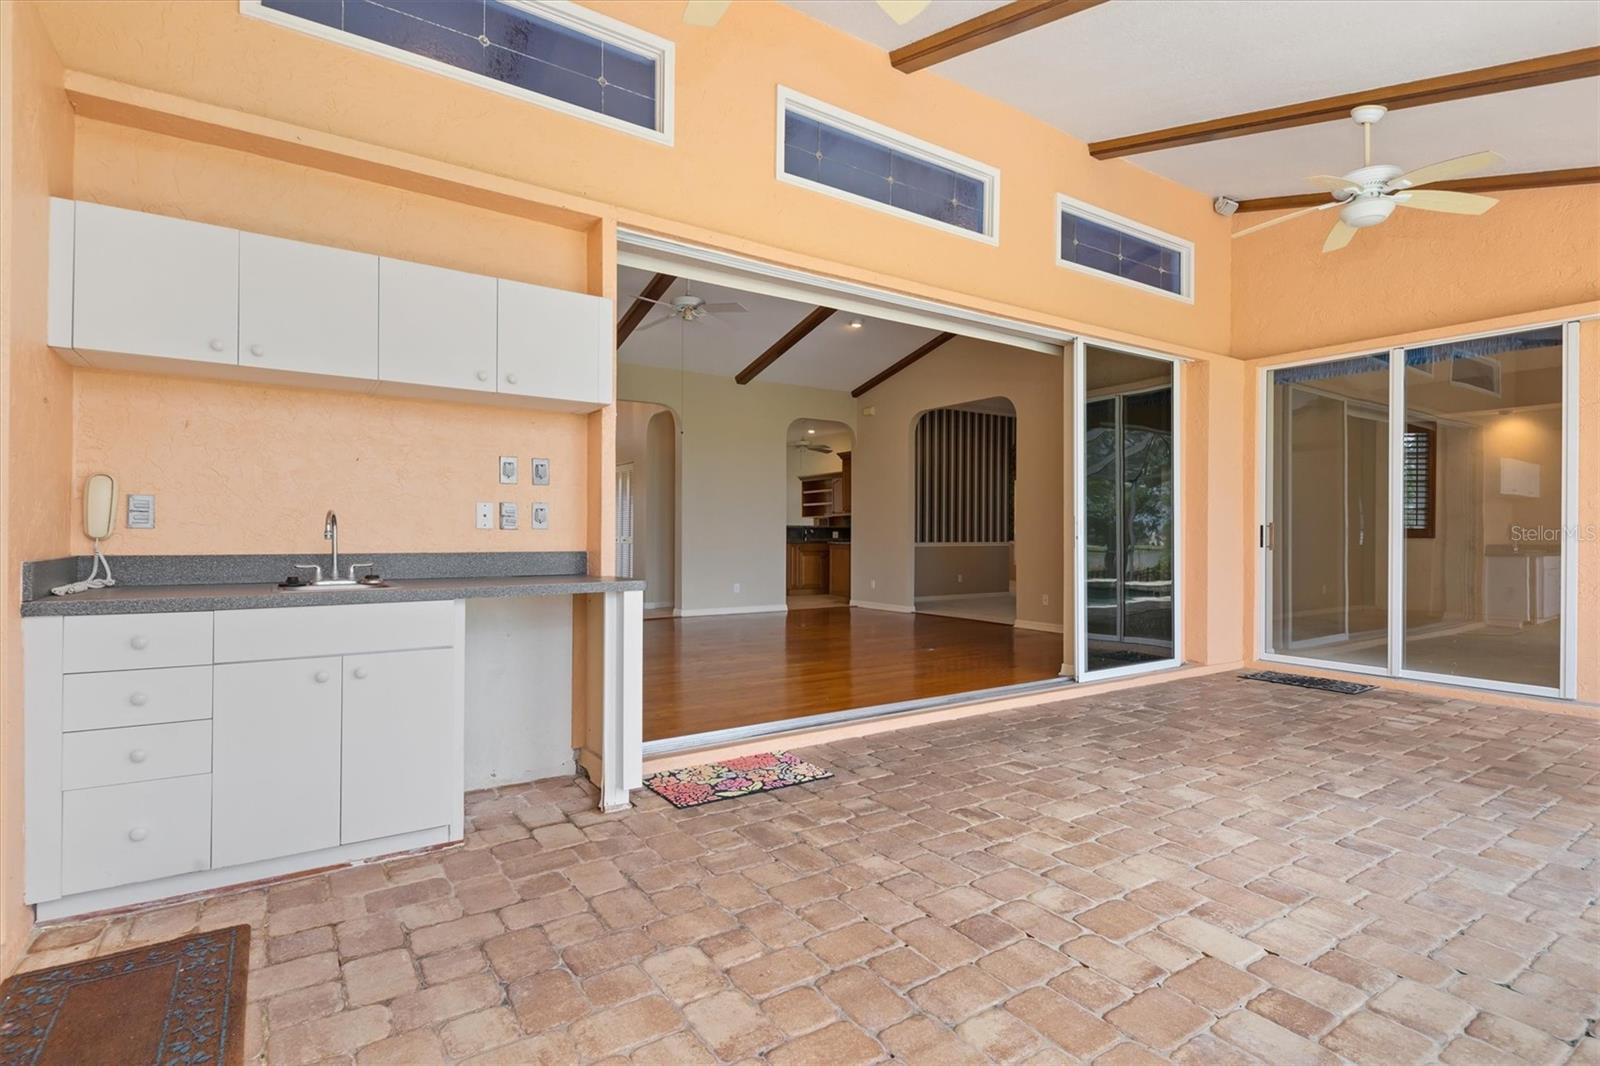
Covered paver lanai opening to an empty living room, with a sink cabinet and screened pool area beyond.
Covered lanai with brick pavers, outdoor sink, and sliding doors opening to the home.
Swimming pool under a screened lanai, with a broad paver deck and palm trees beyond.
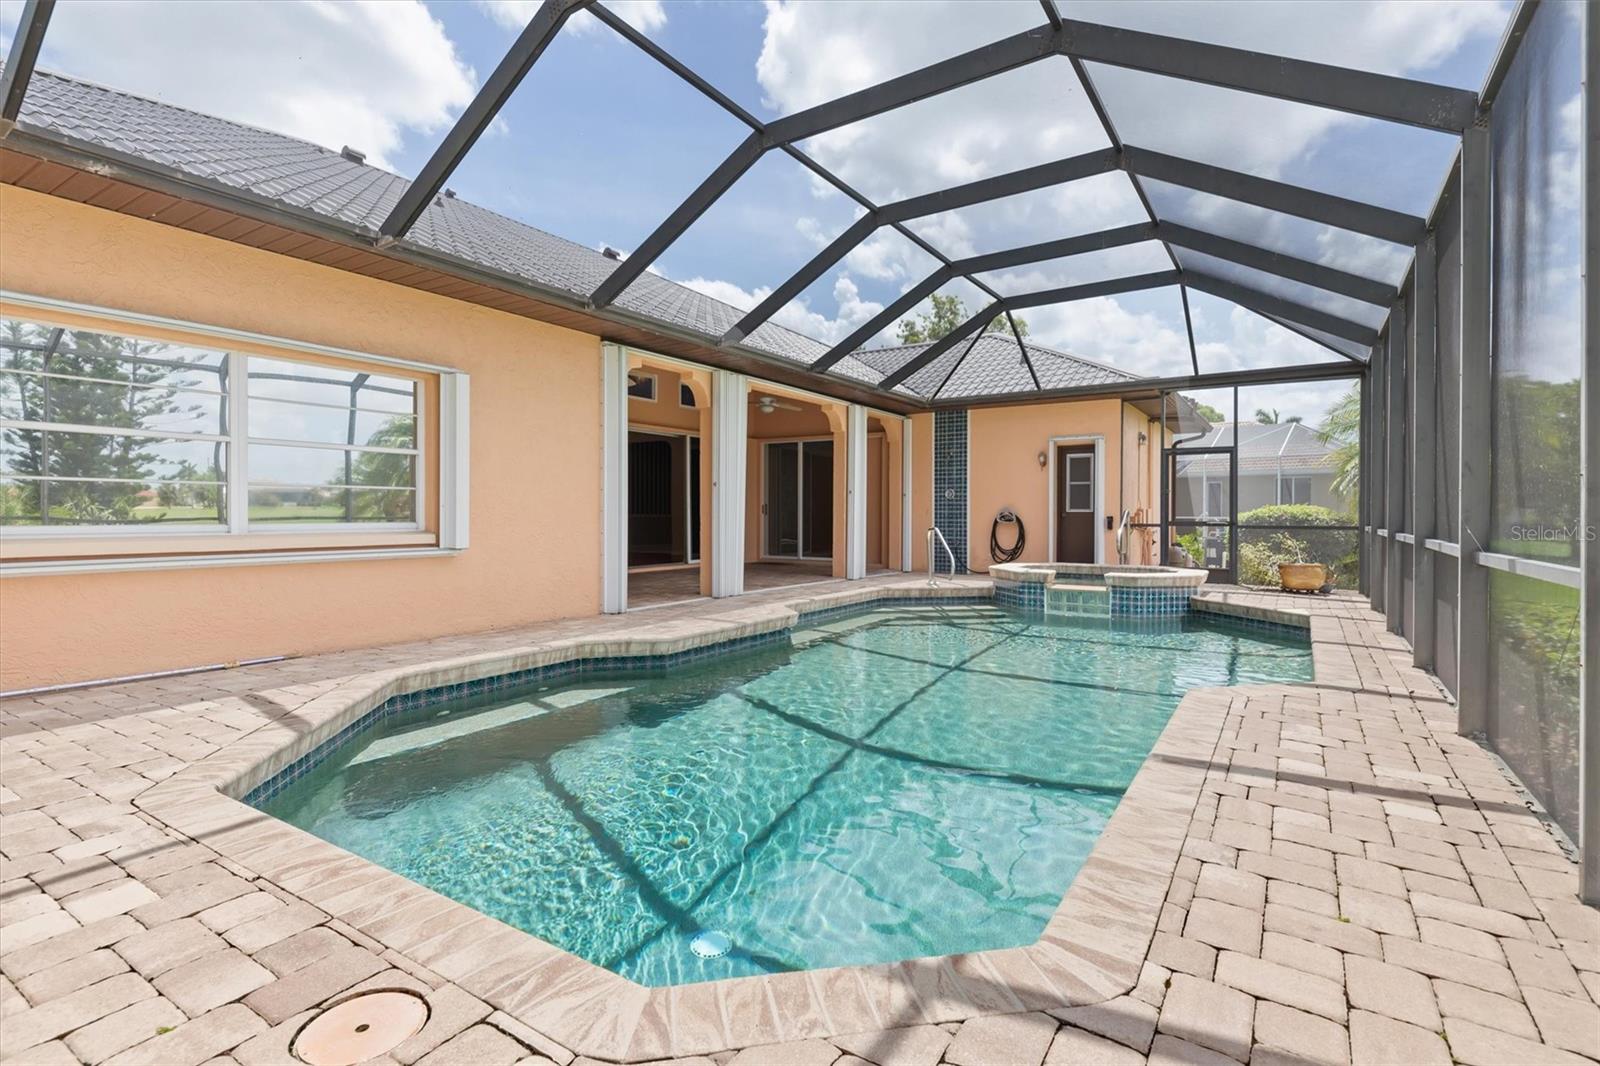
Swimming pool and raised spa beneath a screened enclosure, beside a peach-colored house.
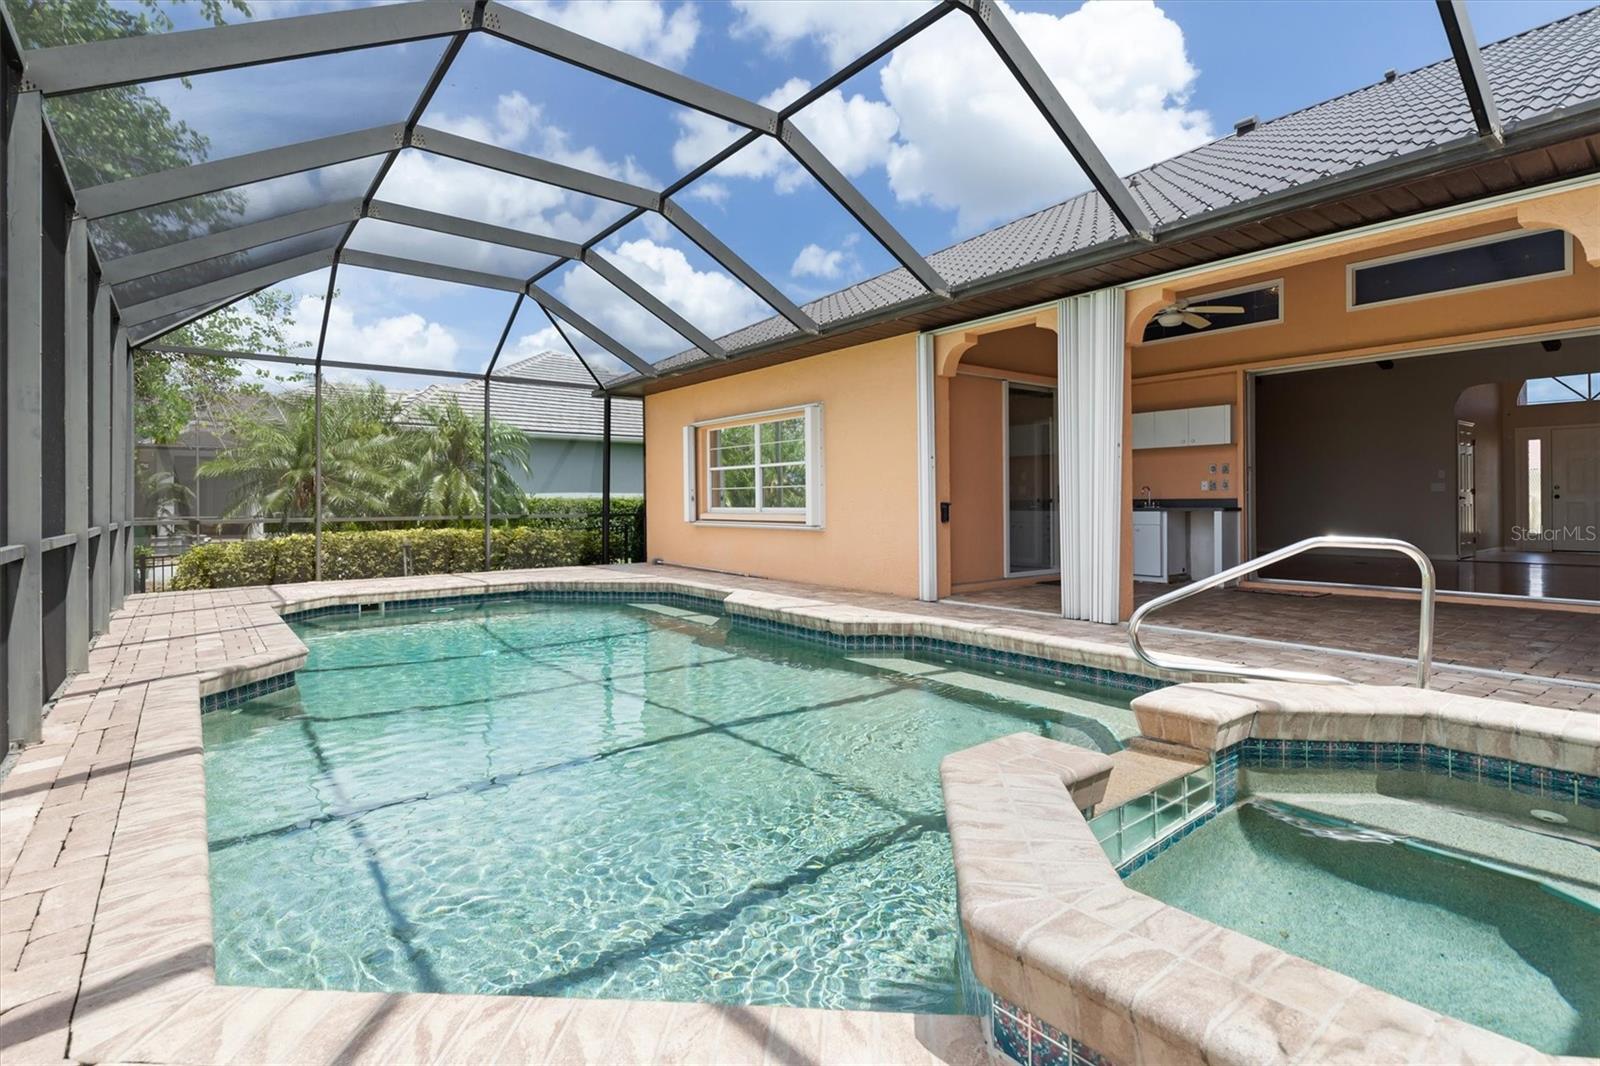
Swimming pool and raised spa under a screened enclosure beside the home’s covered patio.
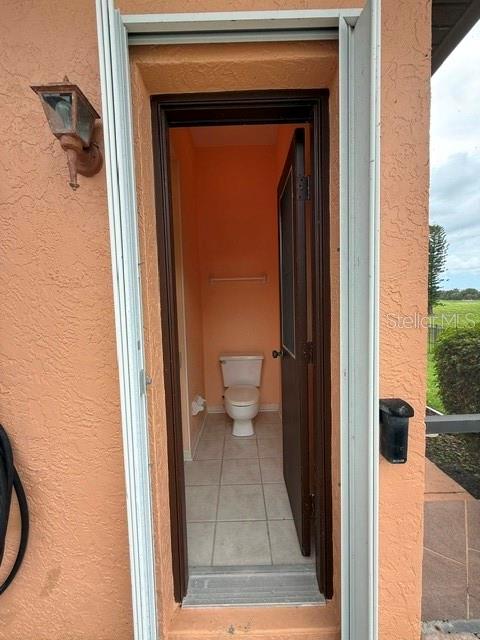
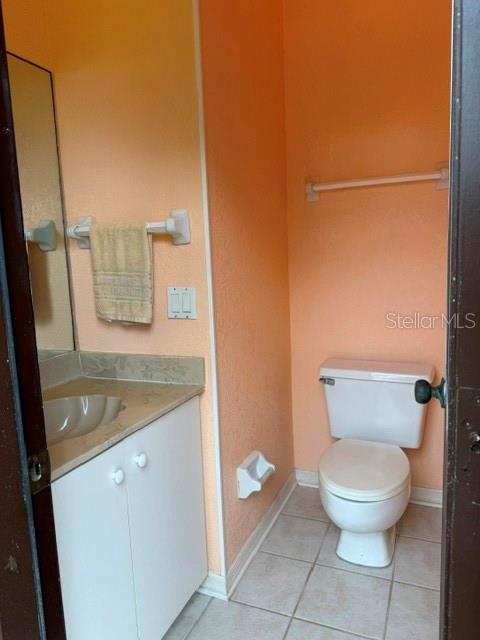
Exterior doorway opens into a compact tiled toilet room.
Bathroom with peach-orange walls, a white toilet, and a vanity with a stone countertop.
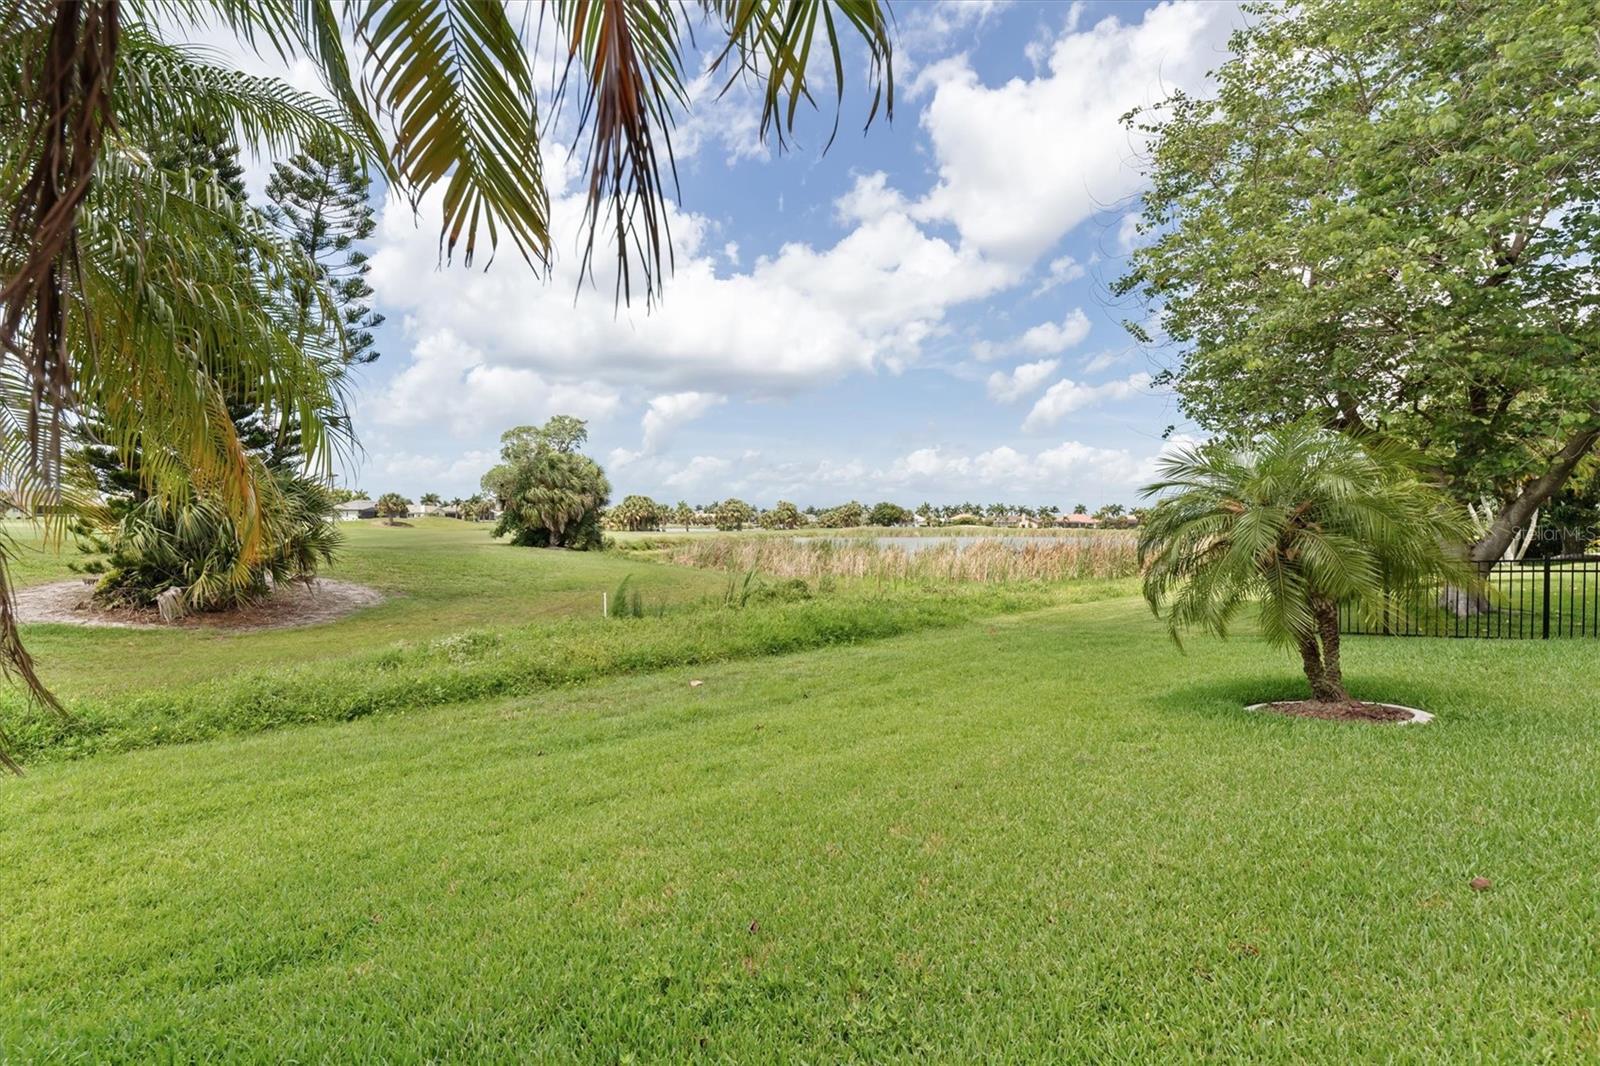
Lawn with palm trees overlooking a pond and distant homes.
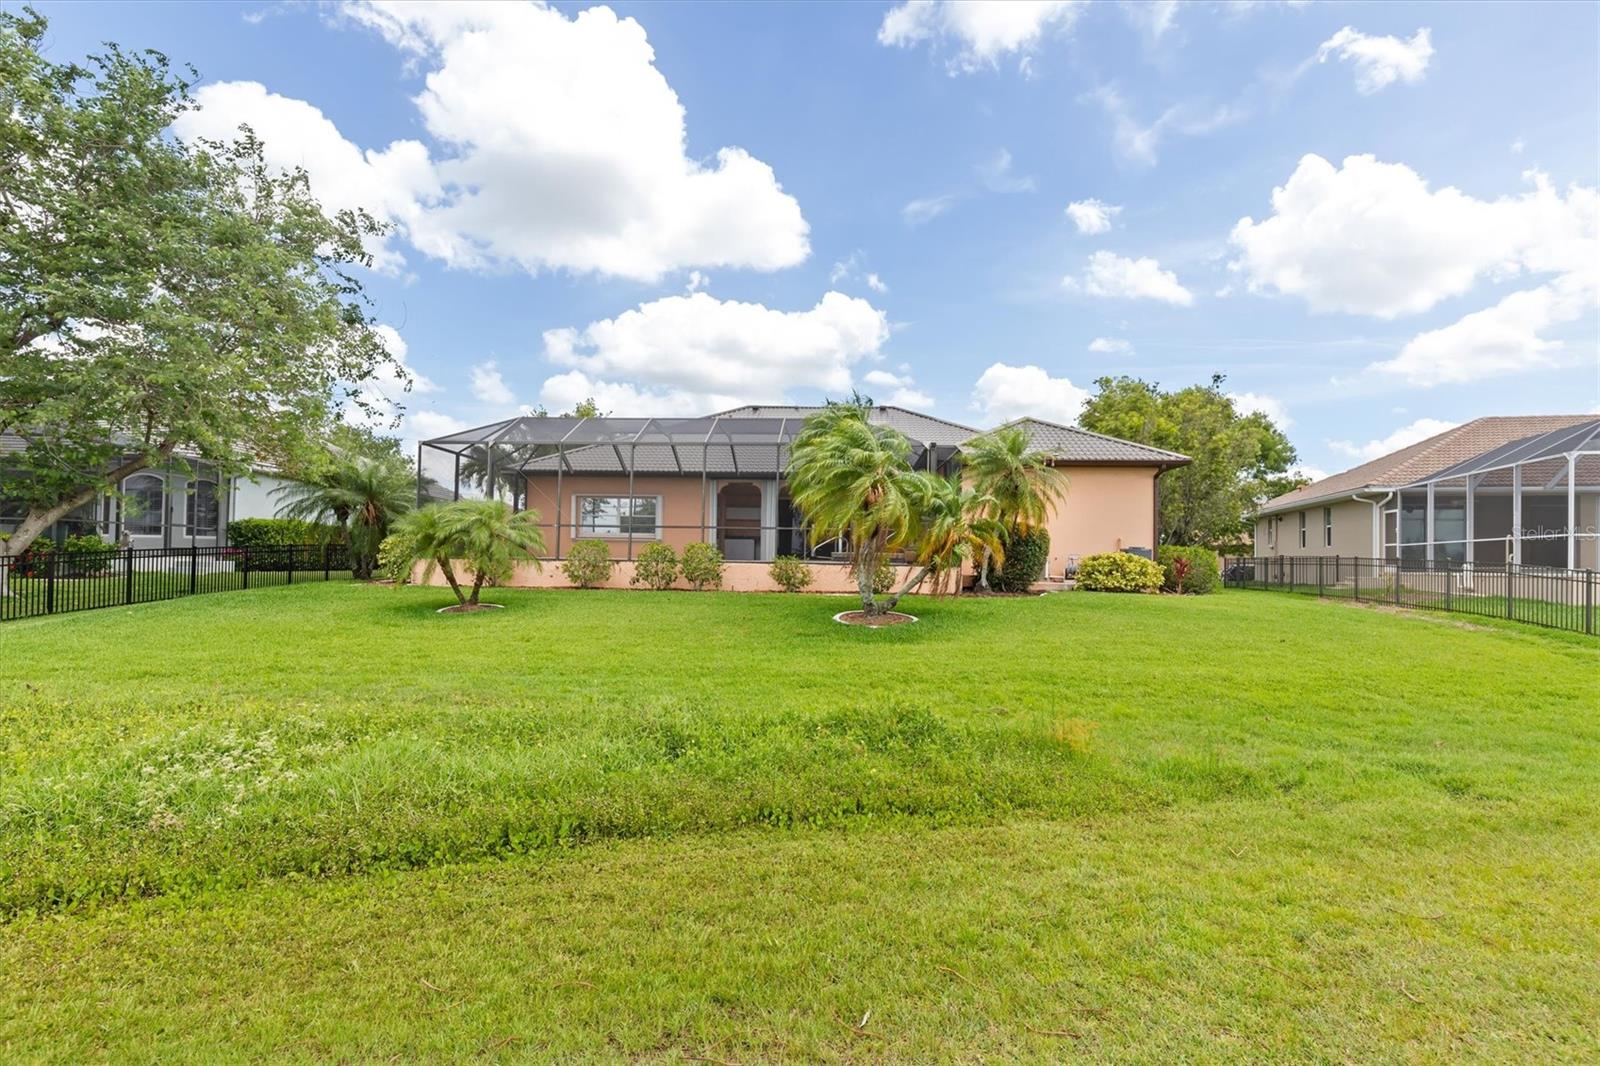
Rear of a peach-colored home with a screened lanai, palm trees, and a broad lawn.
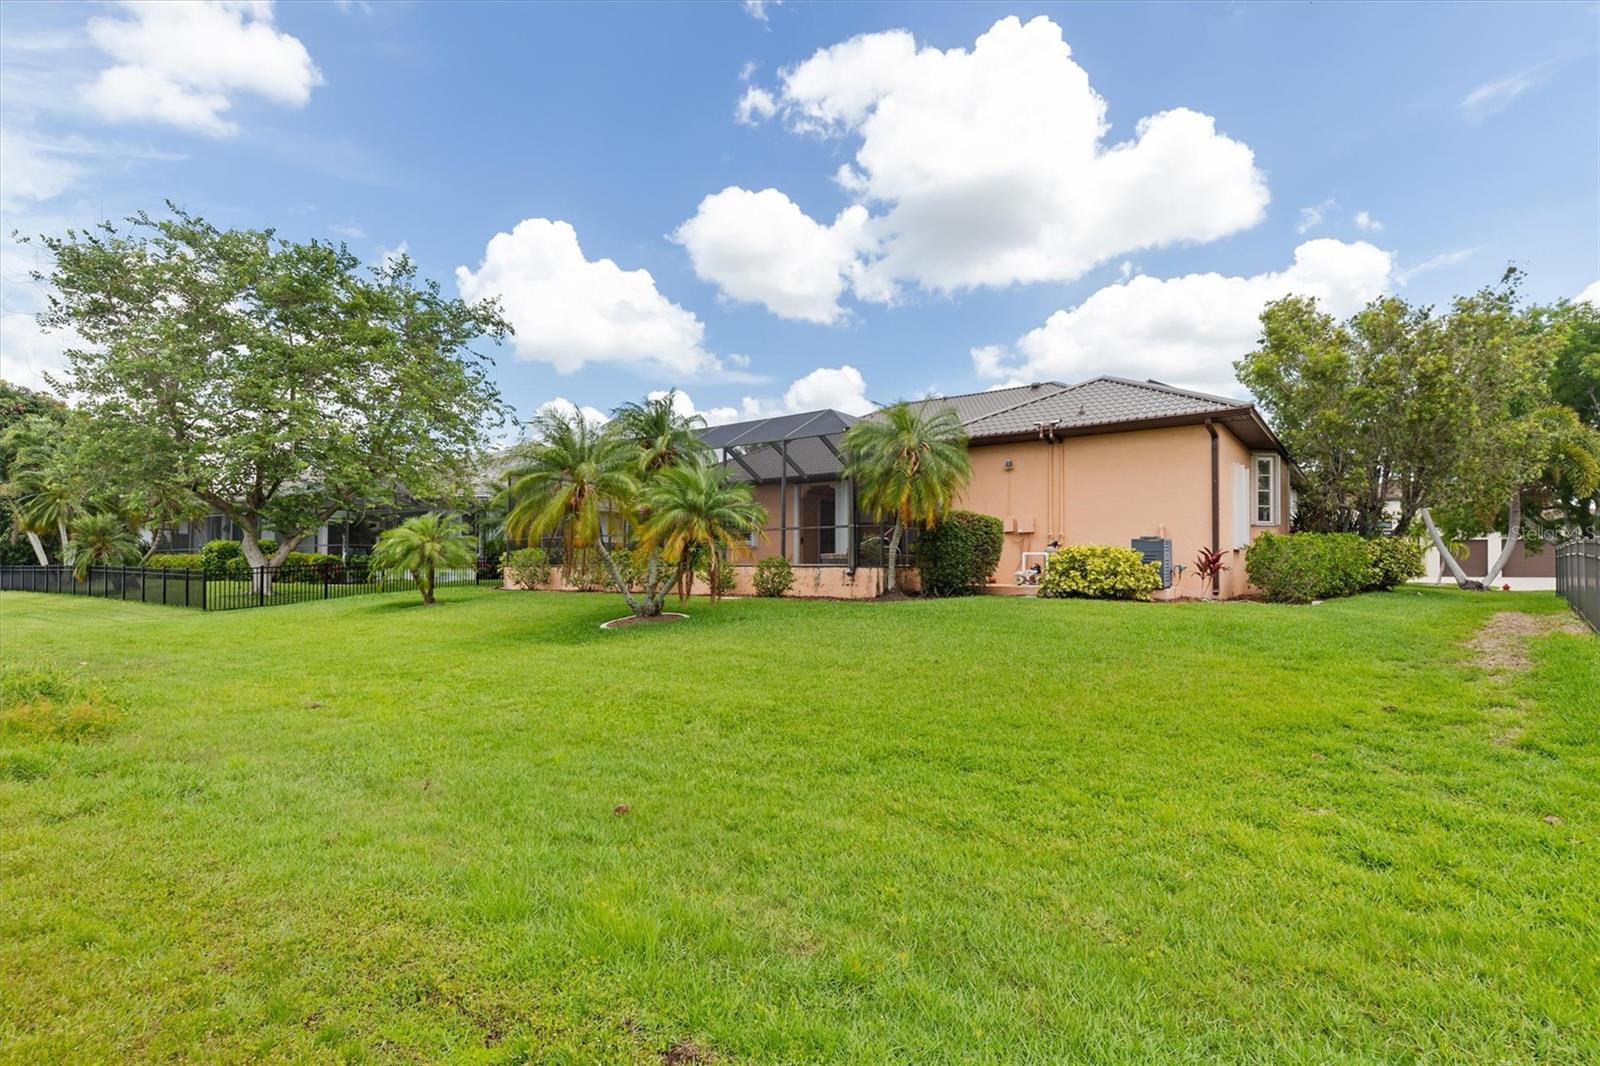
Home’s rear exterior with a screened lanai, palm trees, and a broad green lawn.
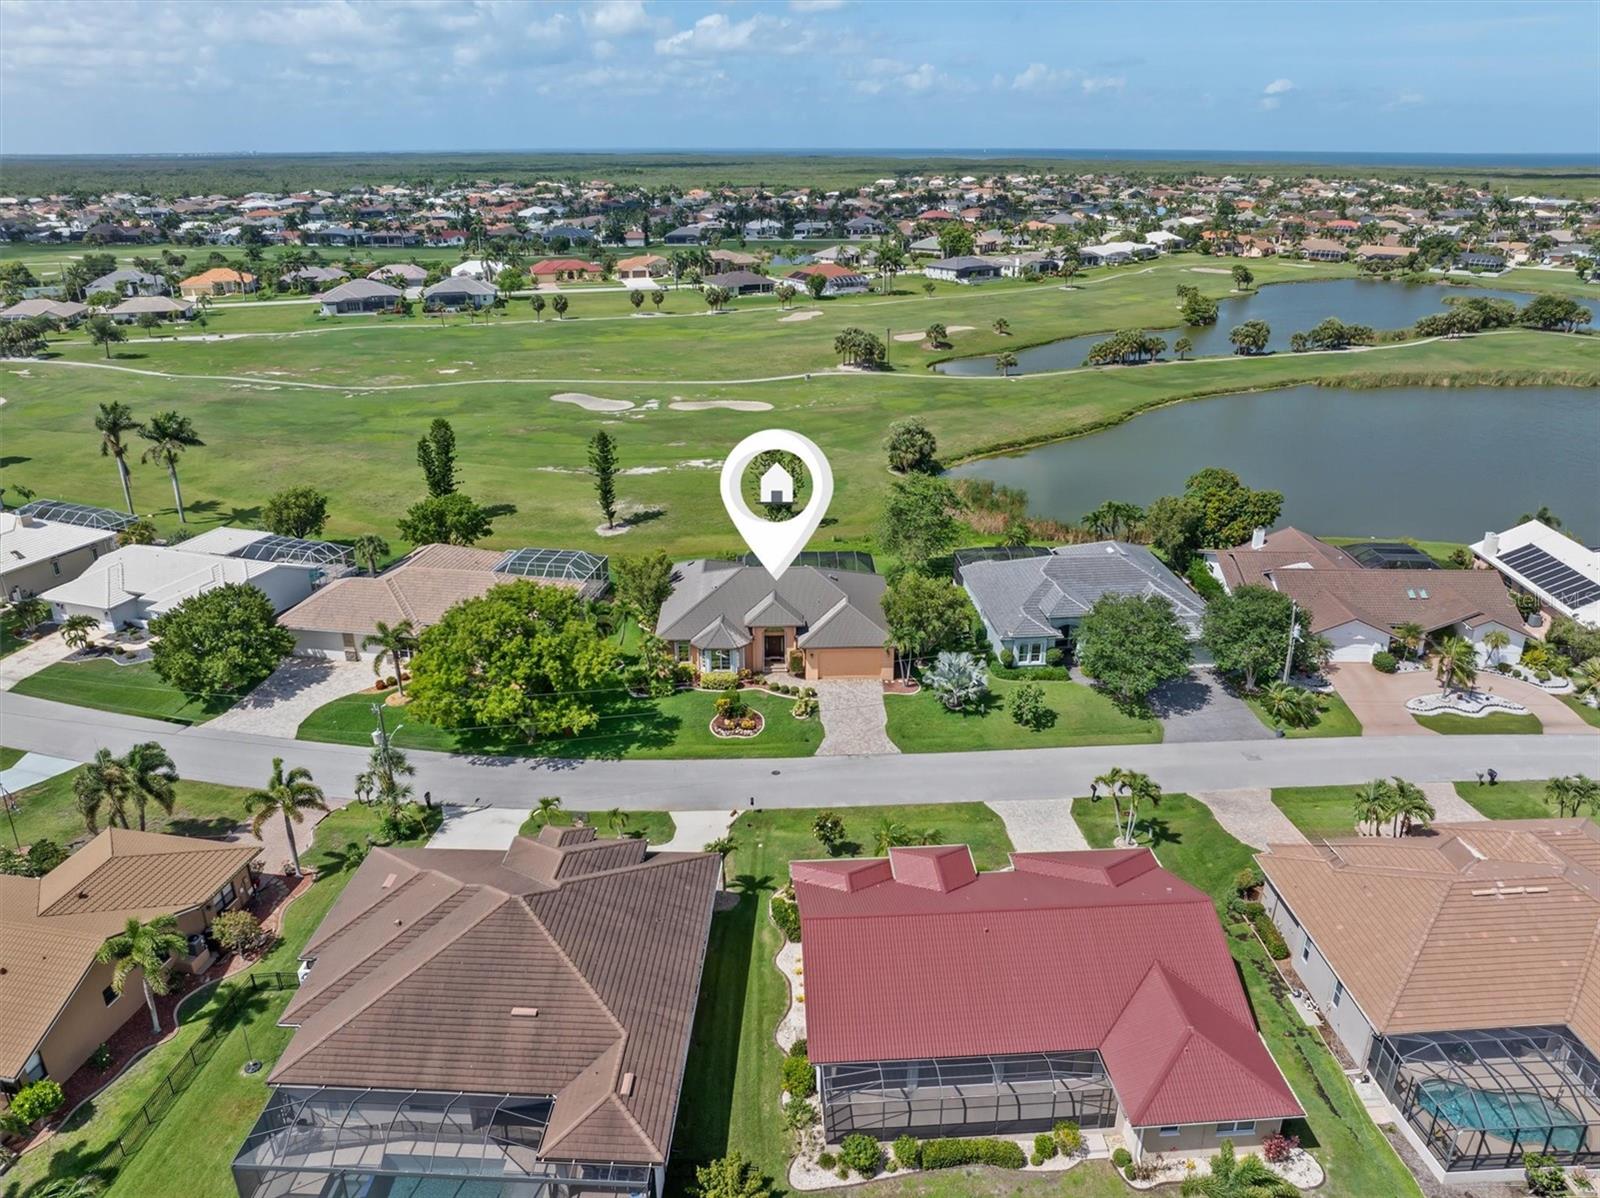
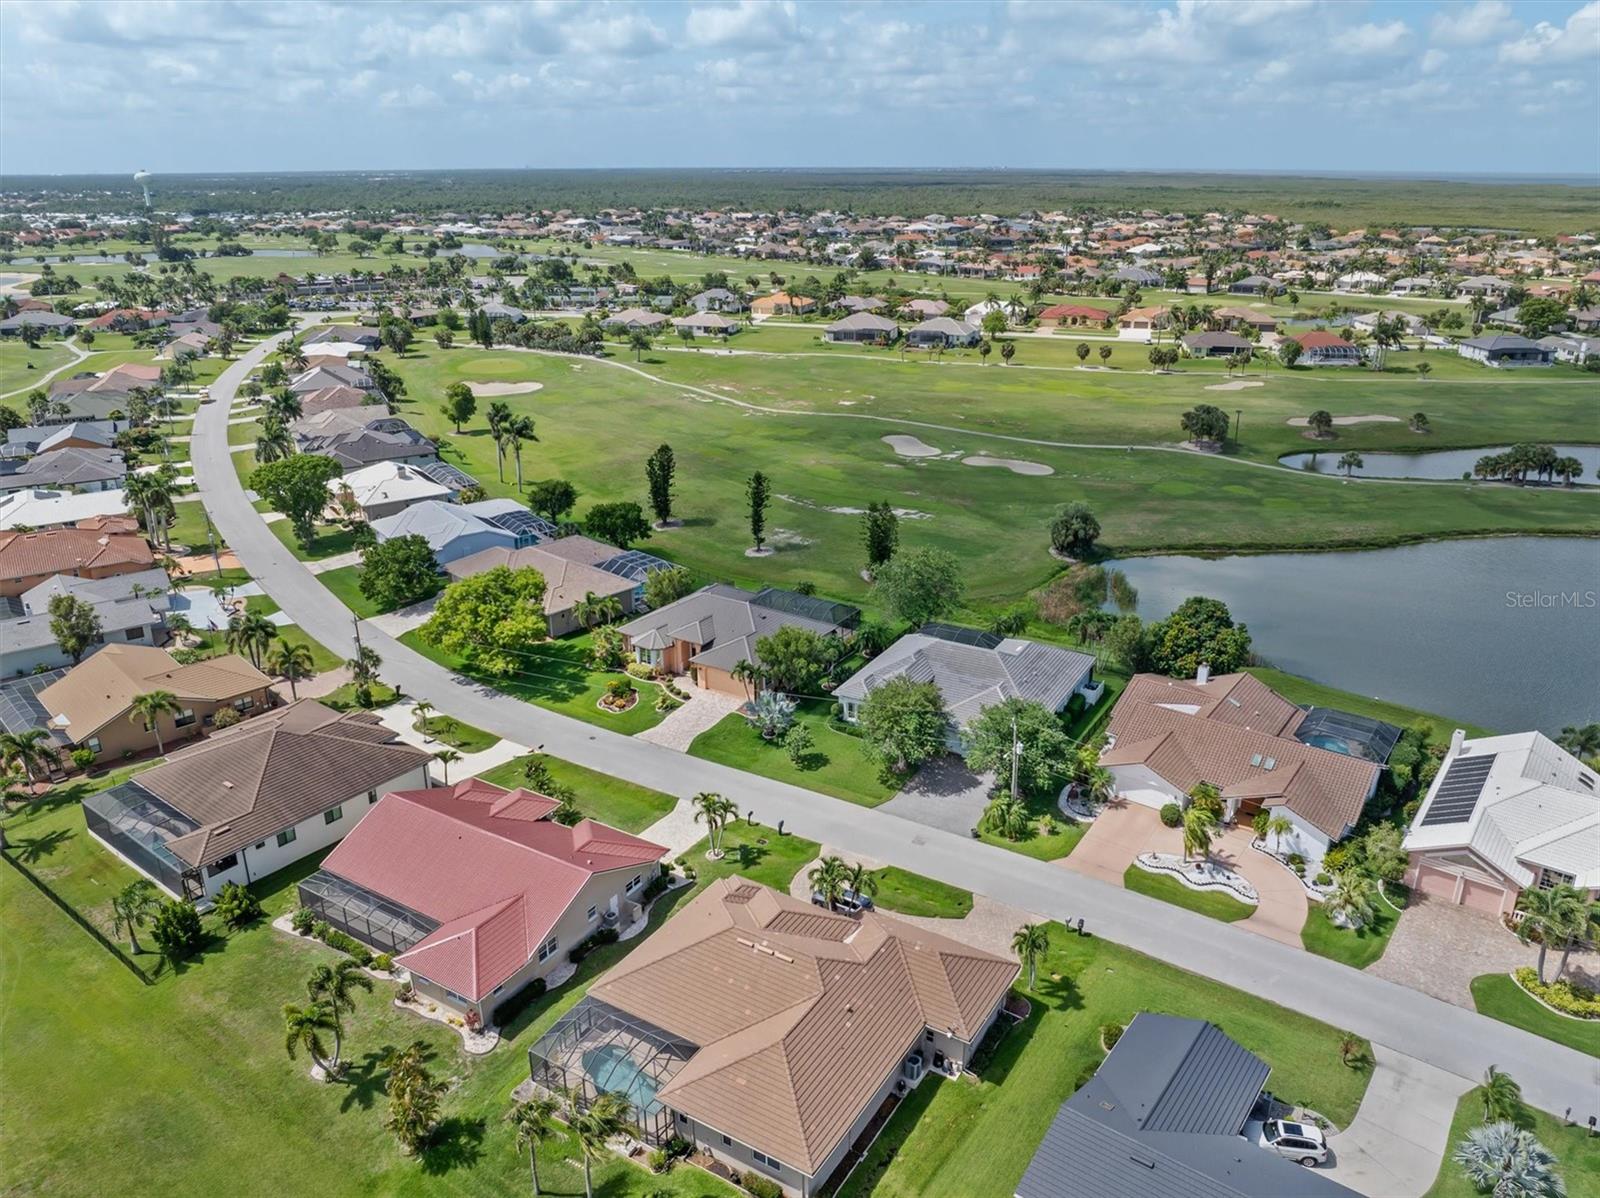
Aerial view of the Bordeaux Drive home beside a golf course, ponds, and neighboring screened pools.
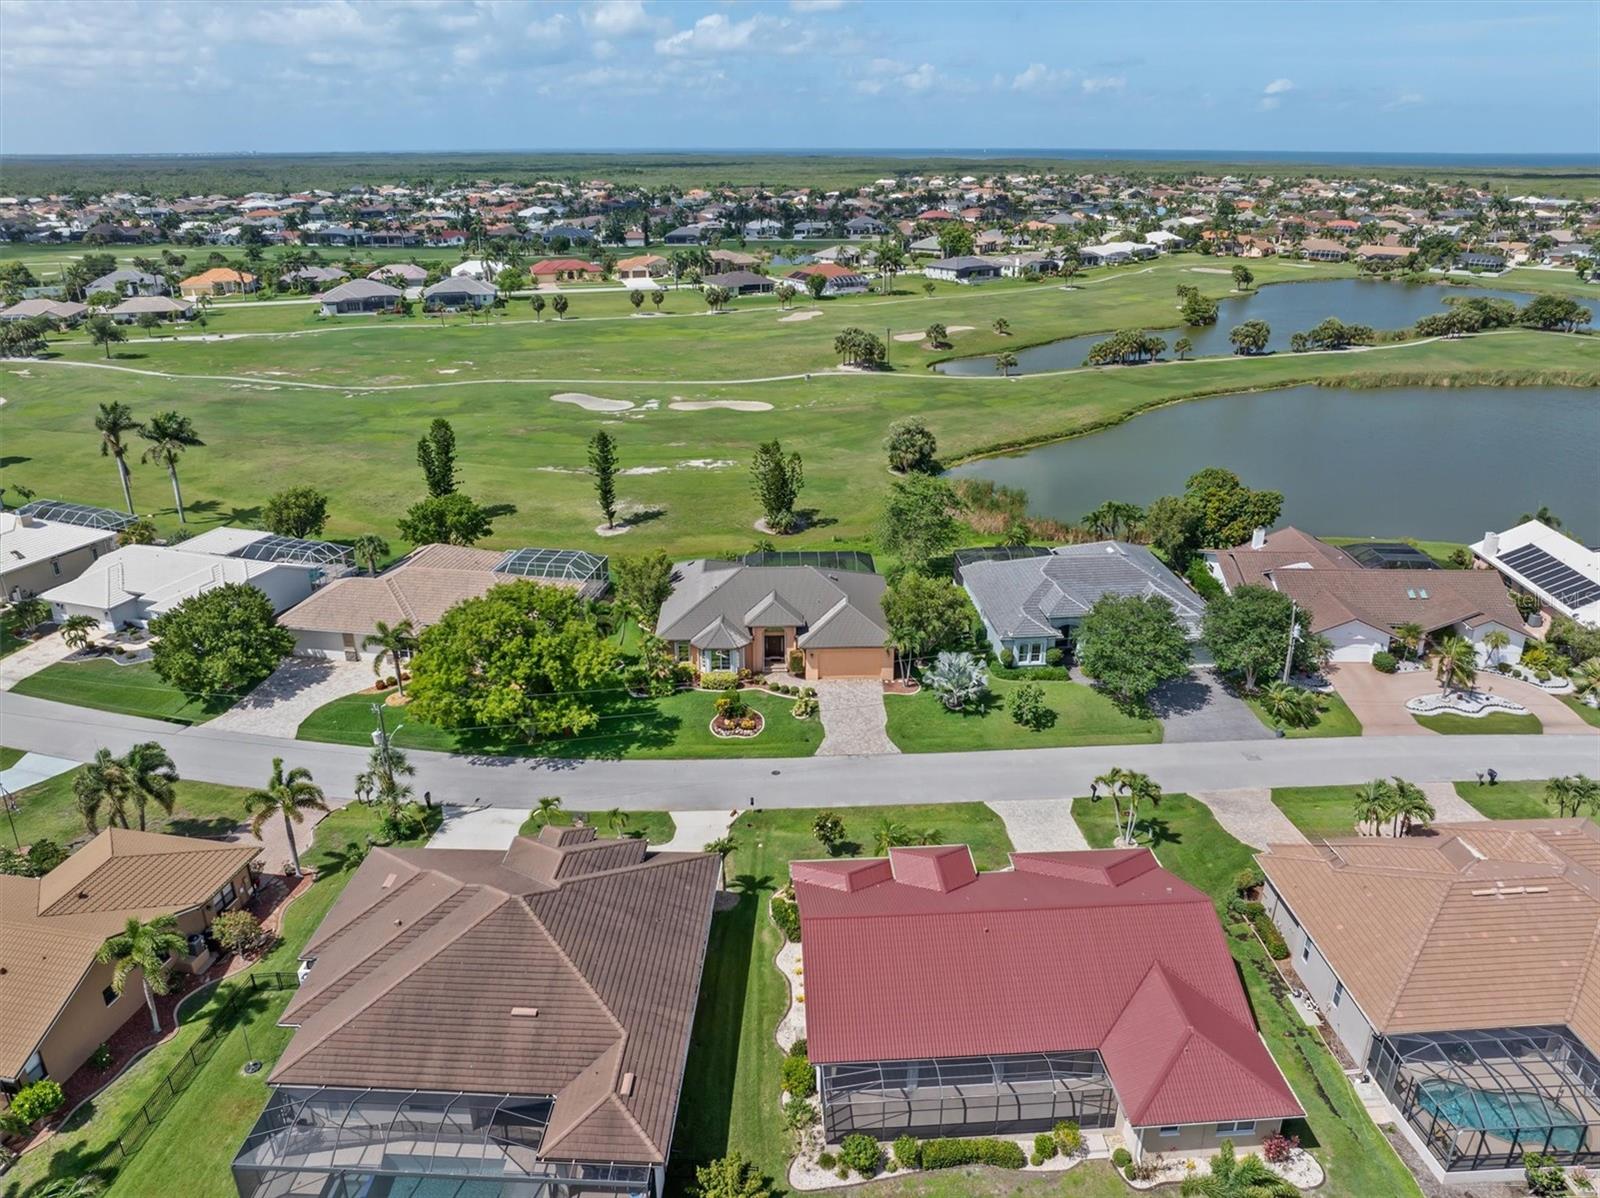
Aerial view of a home beside a golf course and pond, with the coastline in the distance.
Aerial view of homes beside golf course ponds, with the ocean on the horizon.
Aerial view of homes beside a golf course, with ponds and the ocean on the horizon.
Aerial view of homes beside a golf course and pond in Punta Gorda.
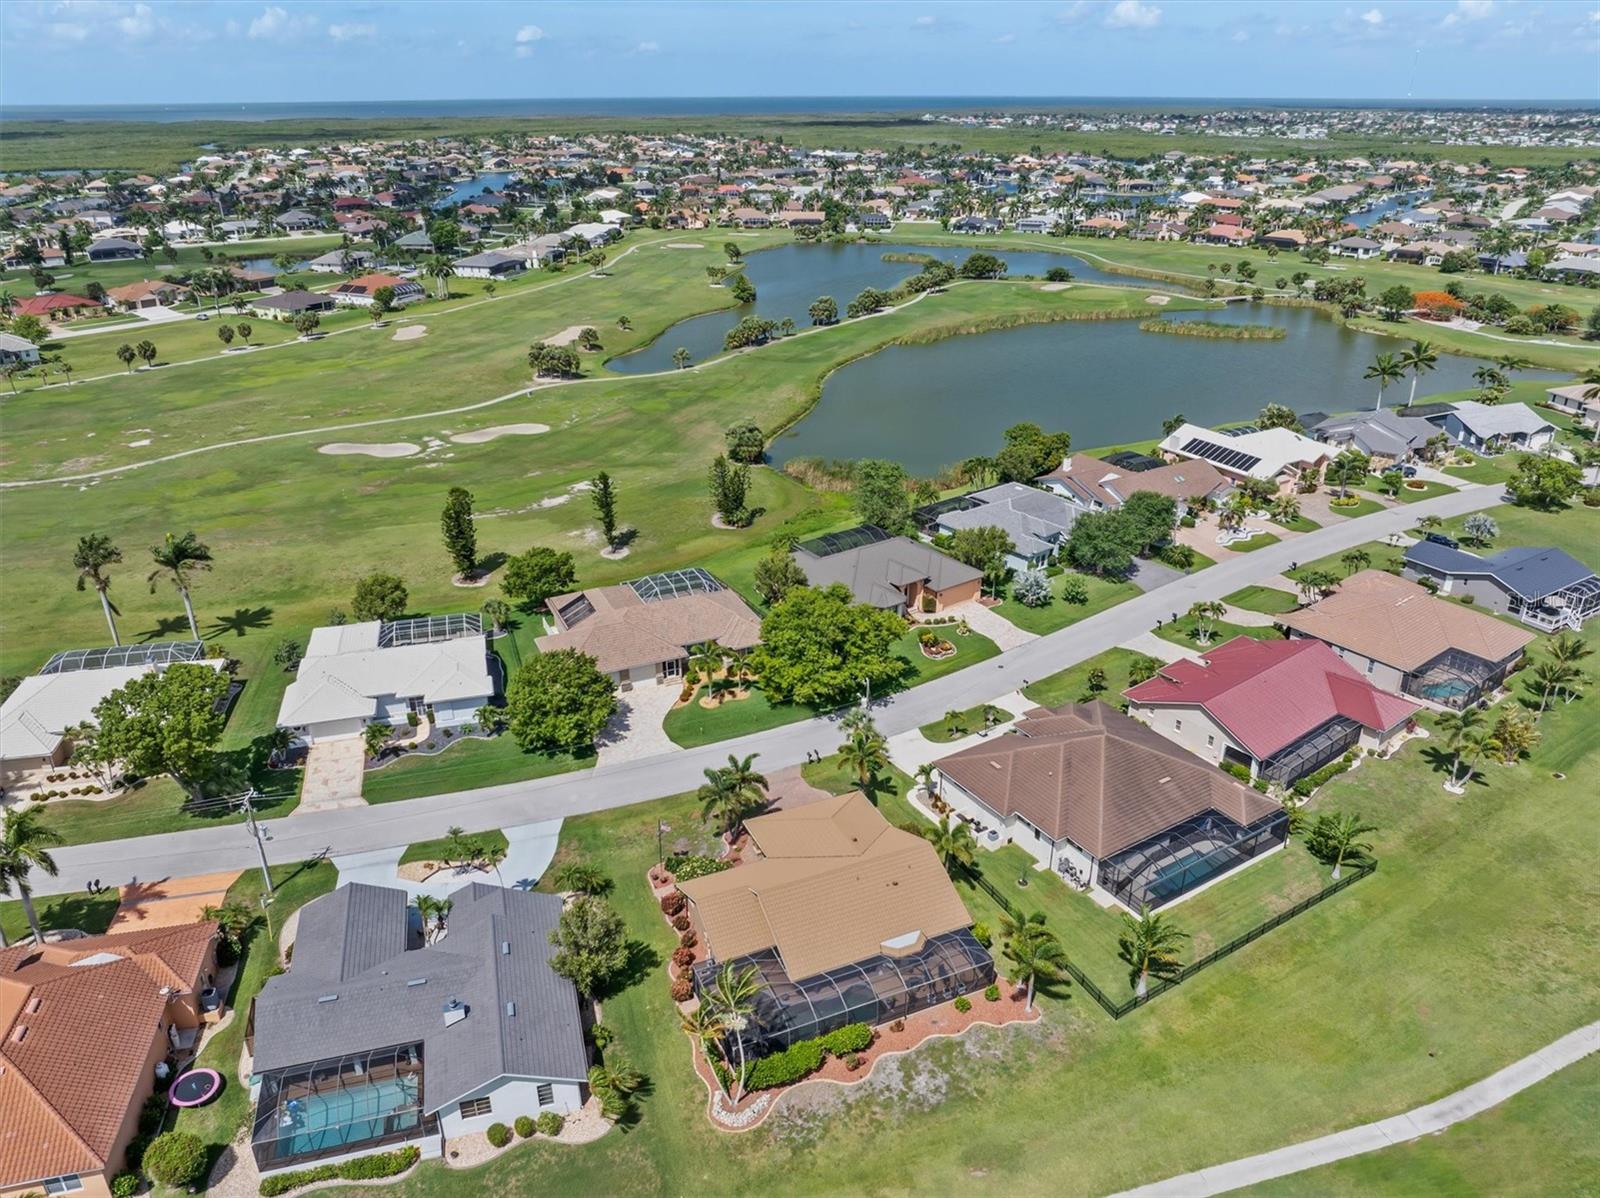
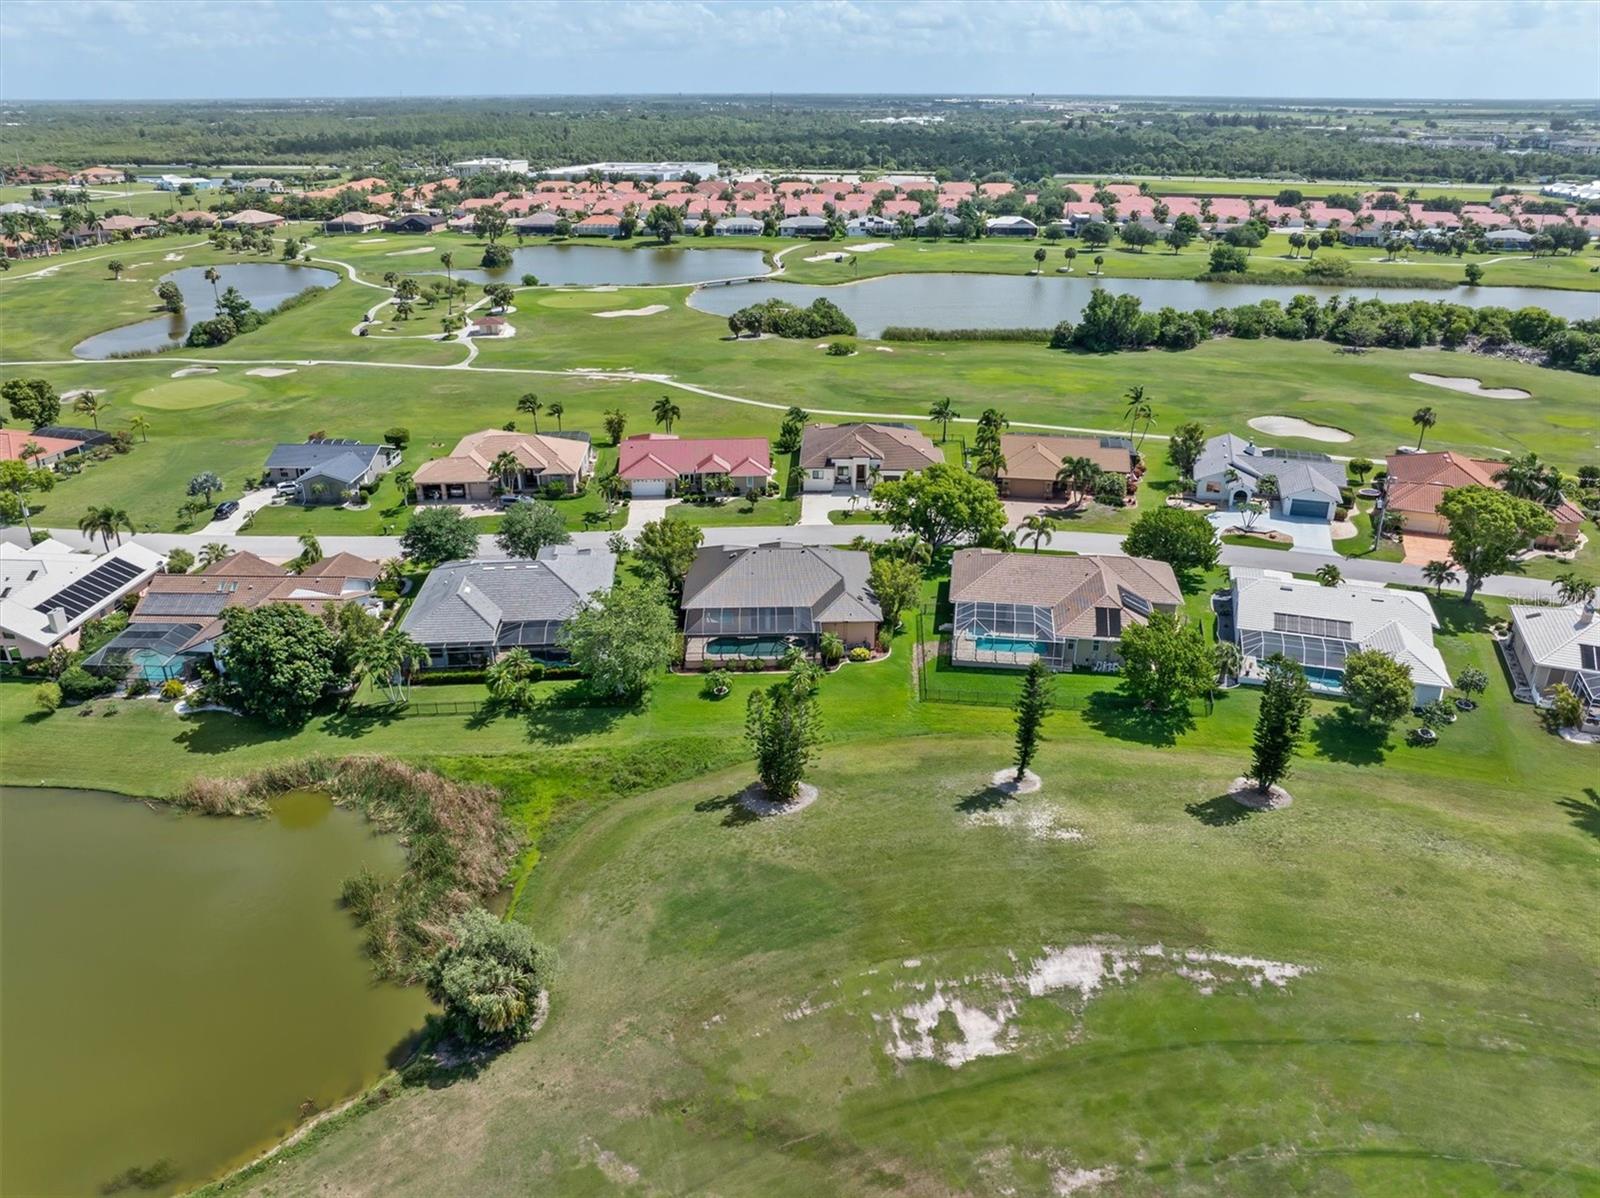
Aerial view of homes beside a golf course, with ponds and screened pool enclosures.
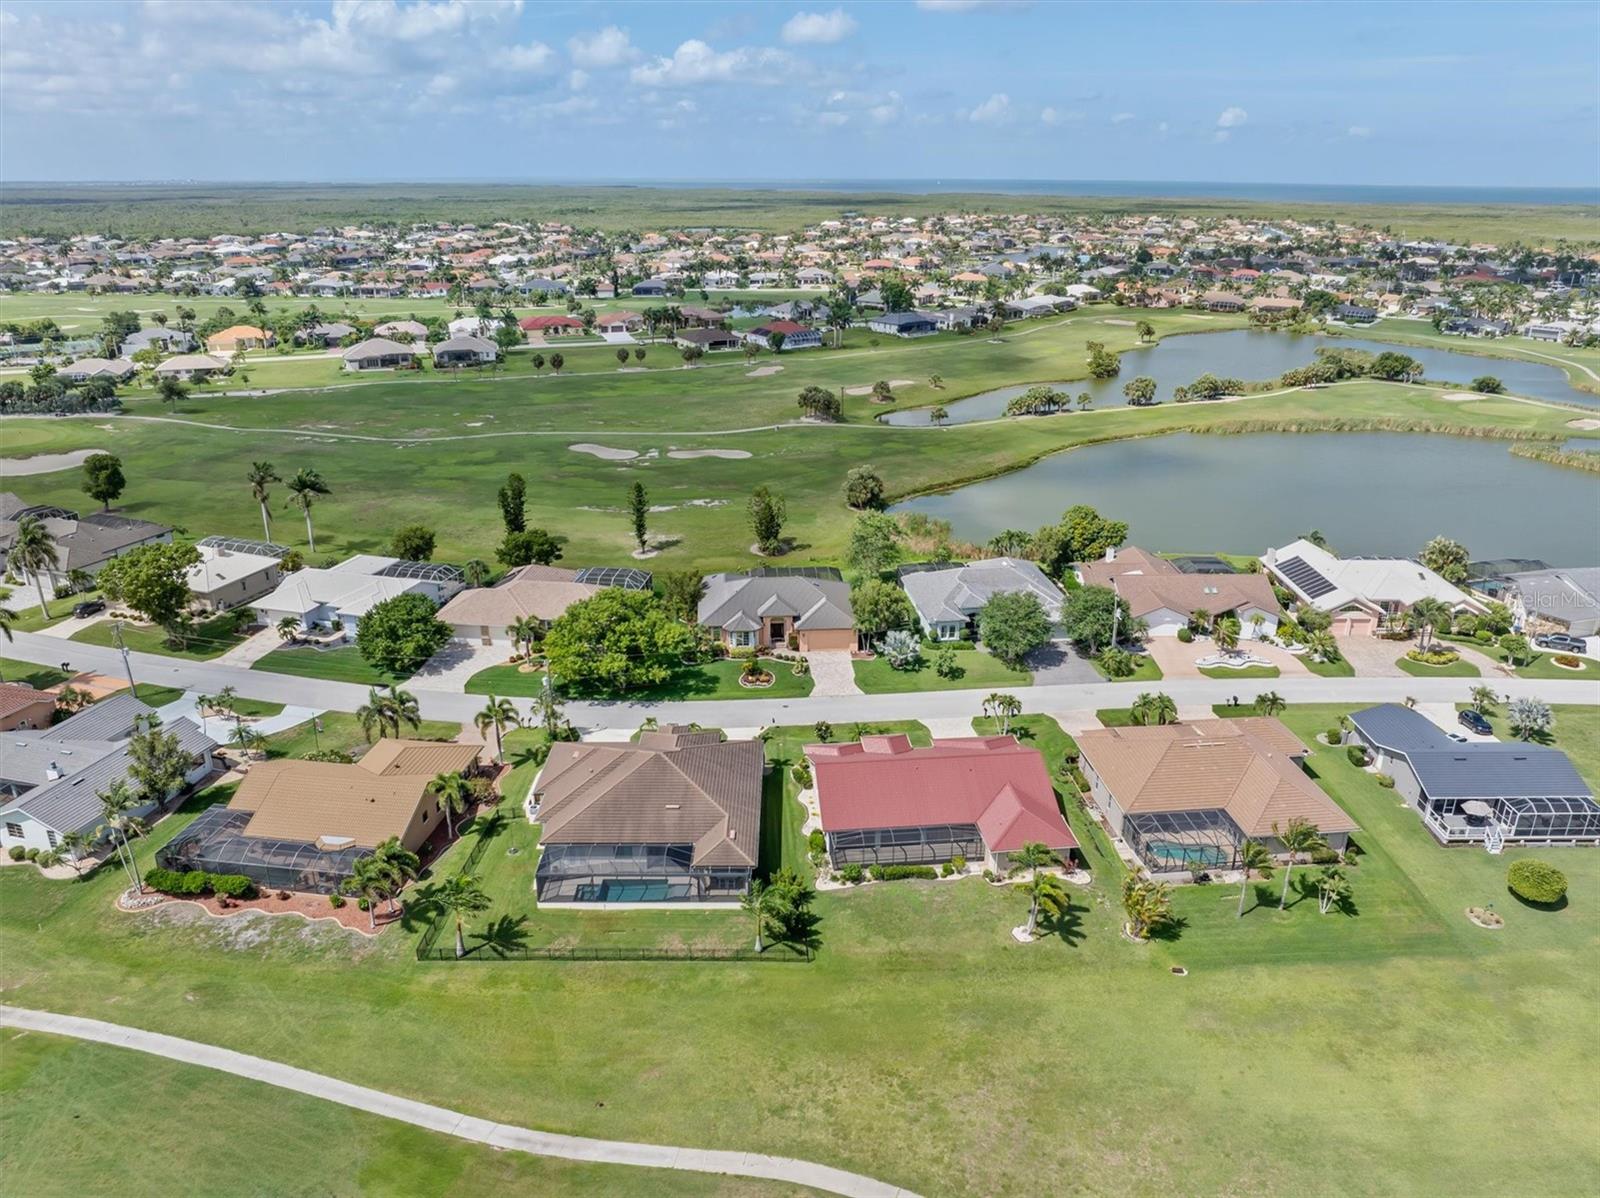
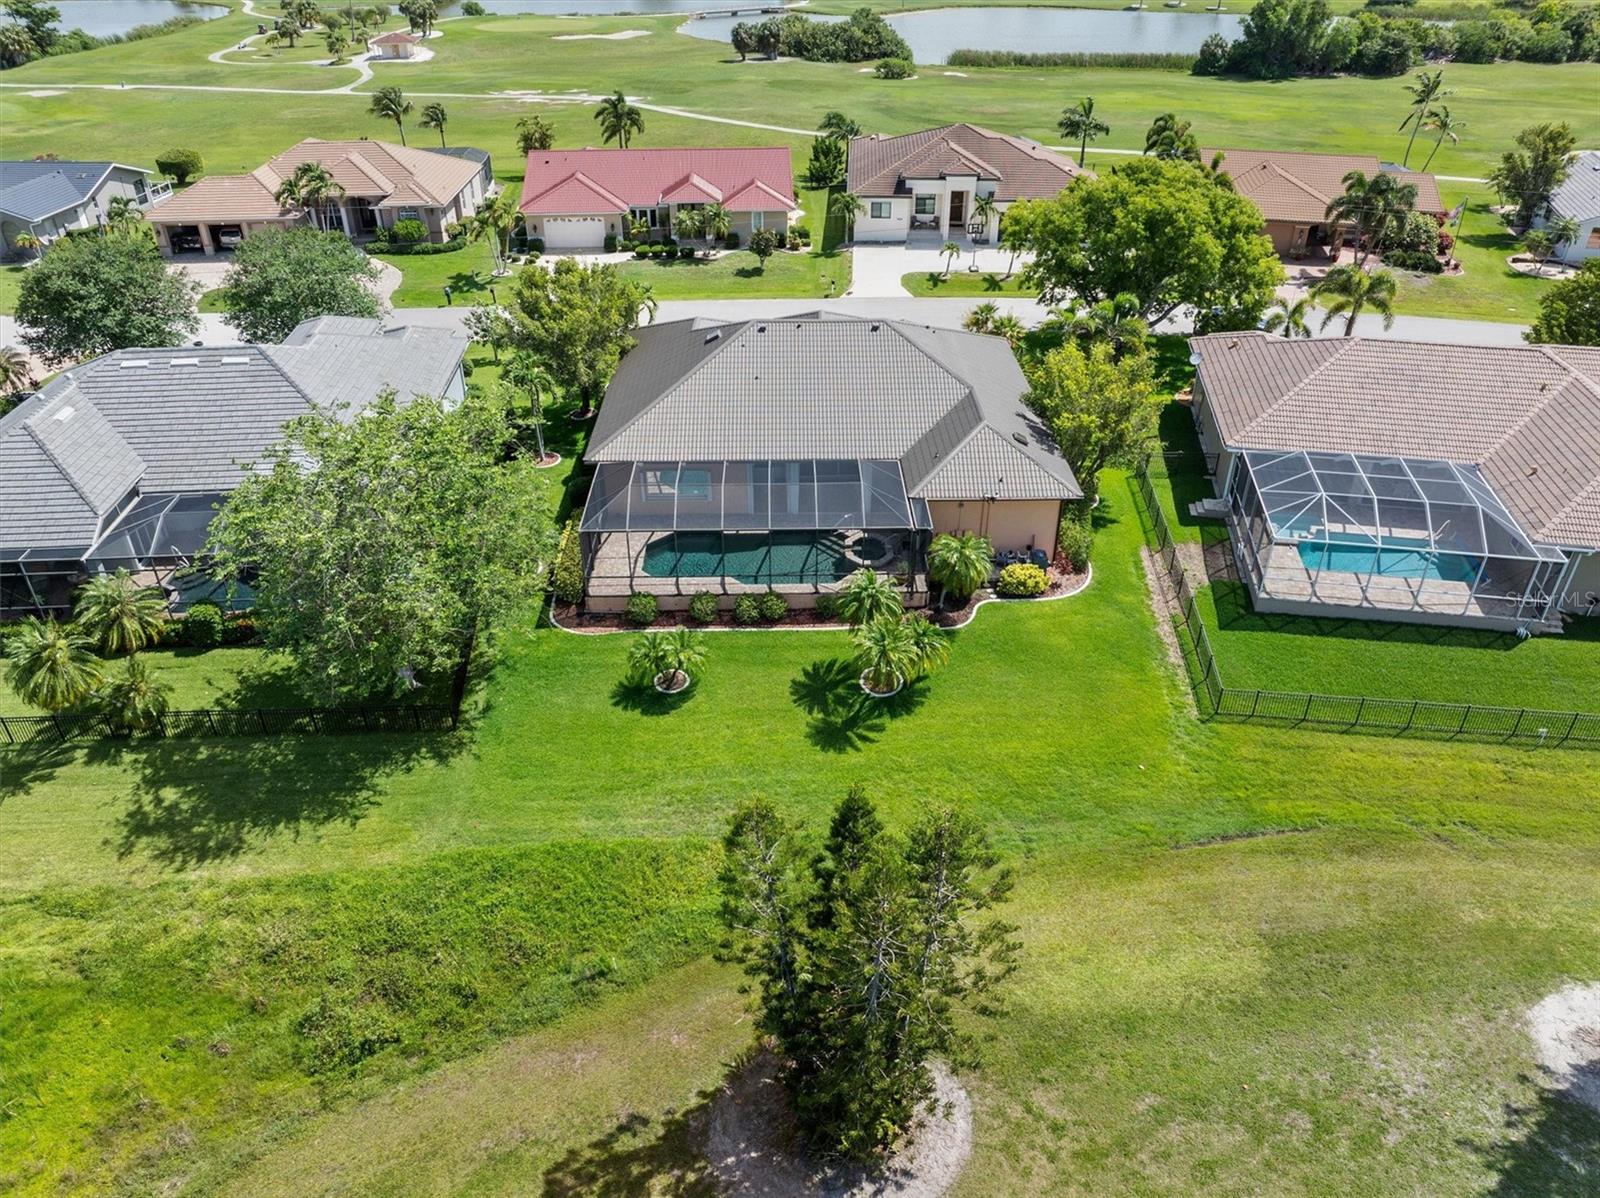
Aerial view of a home with a screened pool enclosure beside a golf course and water.
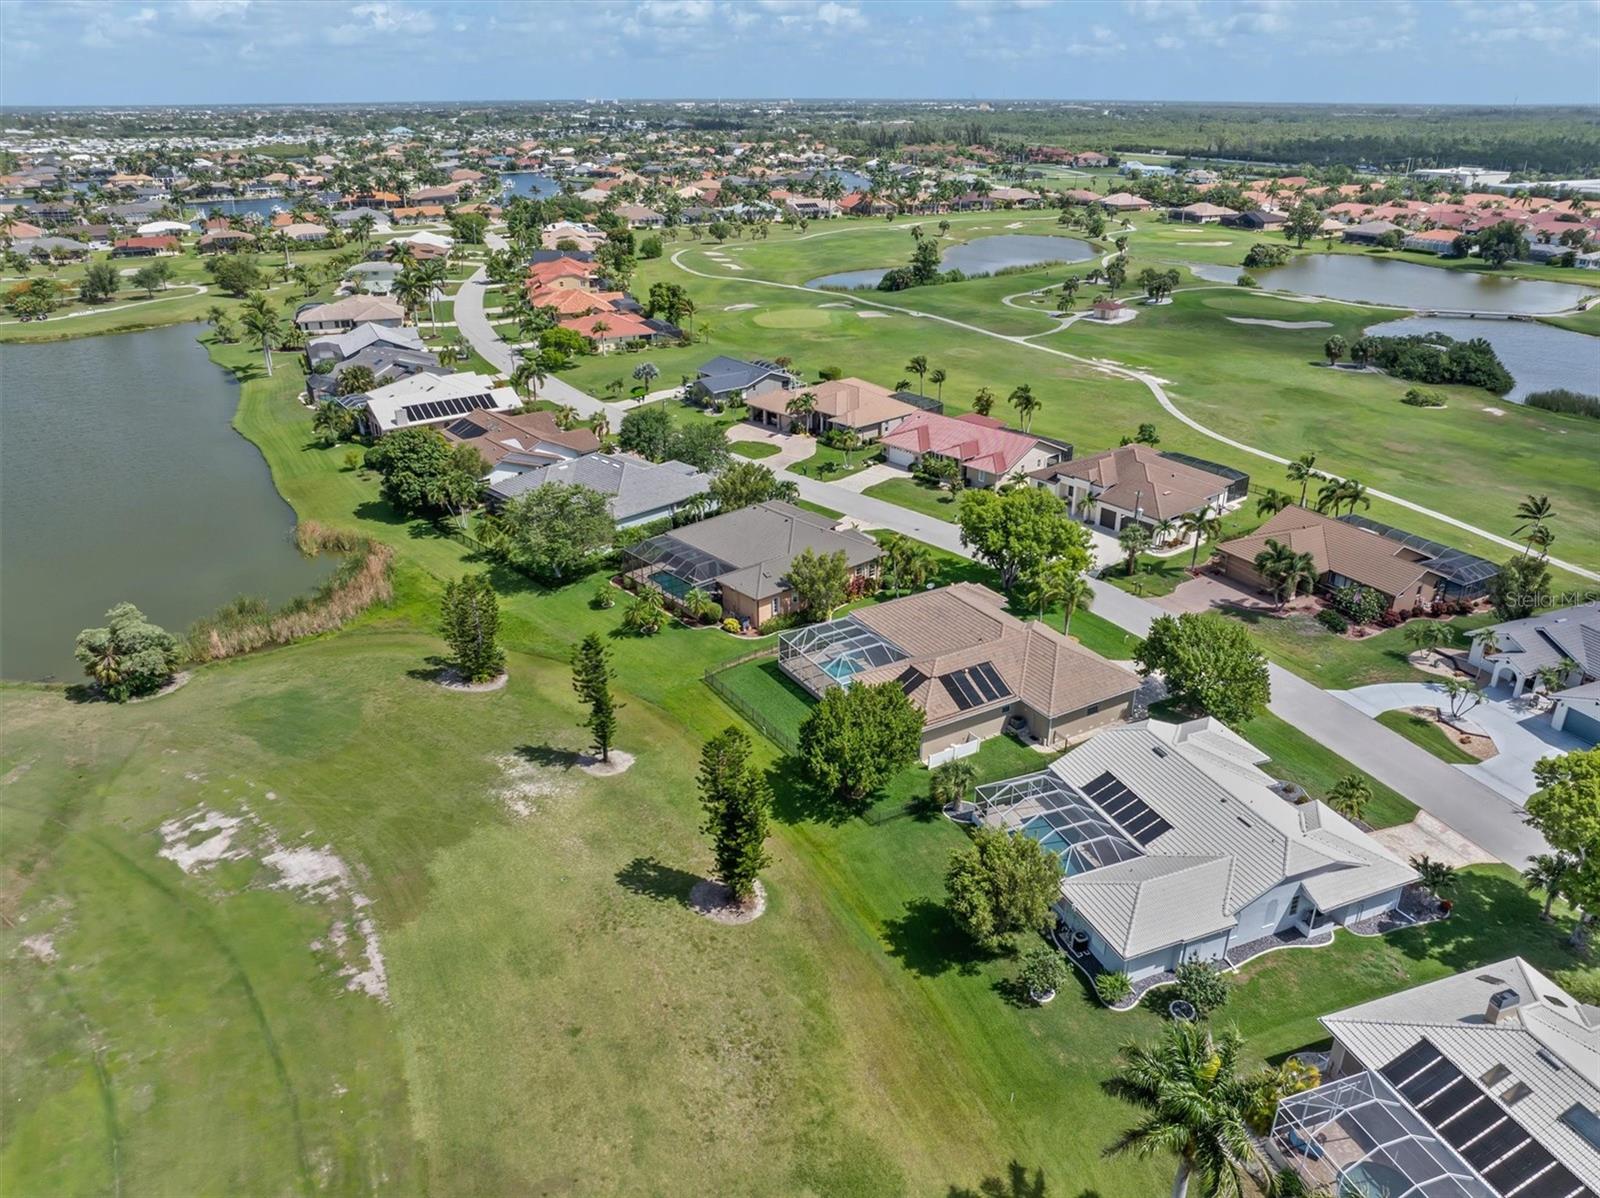
Aerial view of homes beside a golf course and ponds in a Florida neighborhood.
Aerial view of homes beside a golf course, ponds, and distant water in Punta Gorda.
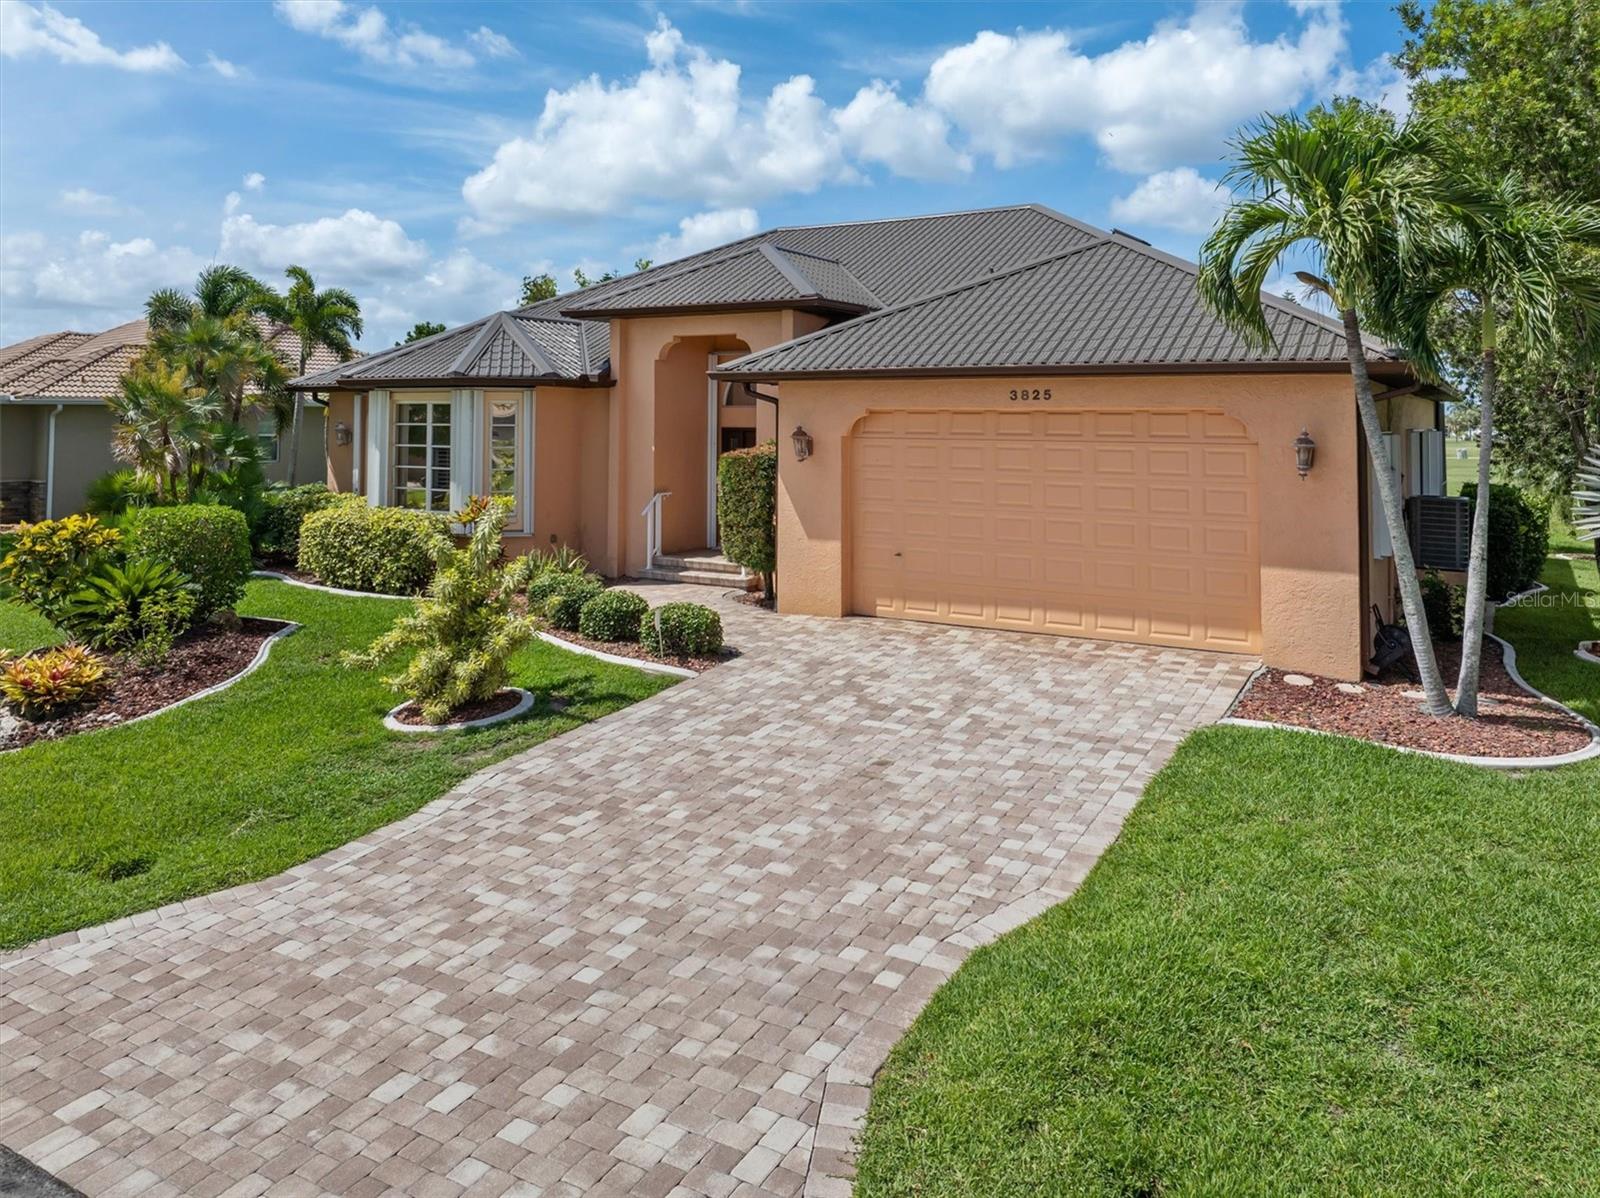
Peach stucco home with a gray tiled roof, two-car garage, and landscaped lawn.
Peach single-story home with a tiled roof, two-car garage, paver driveway, and tropical landscaping.
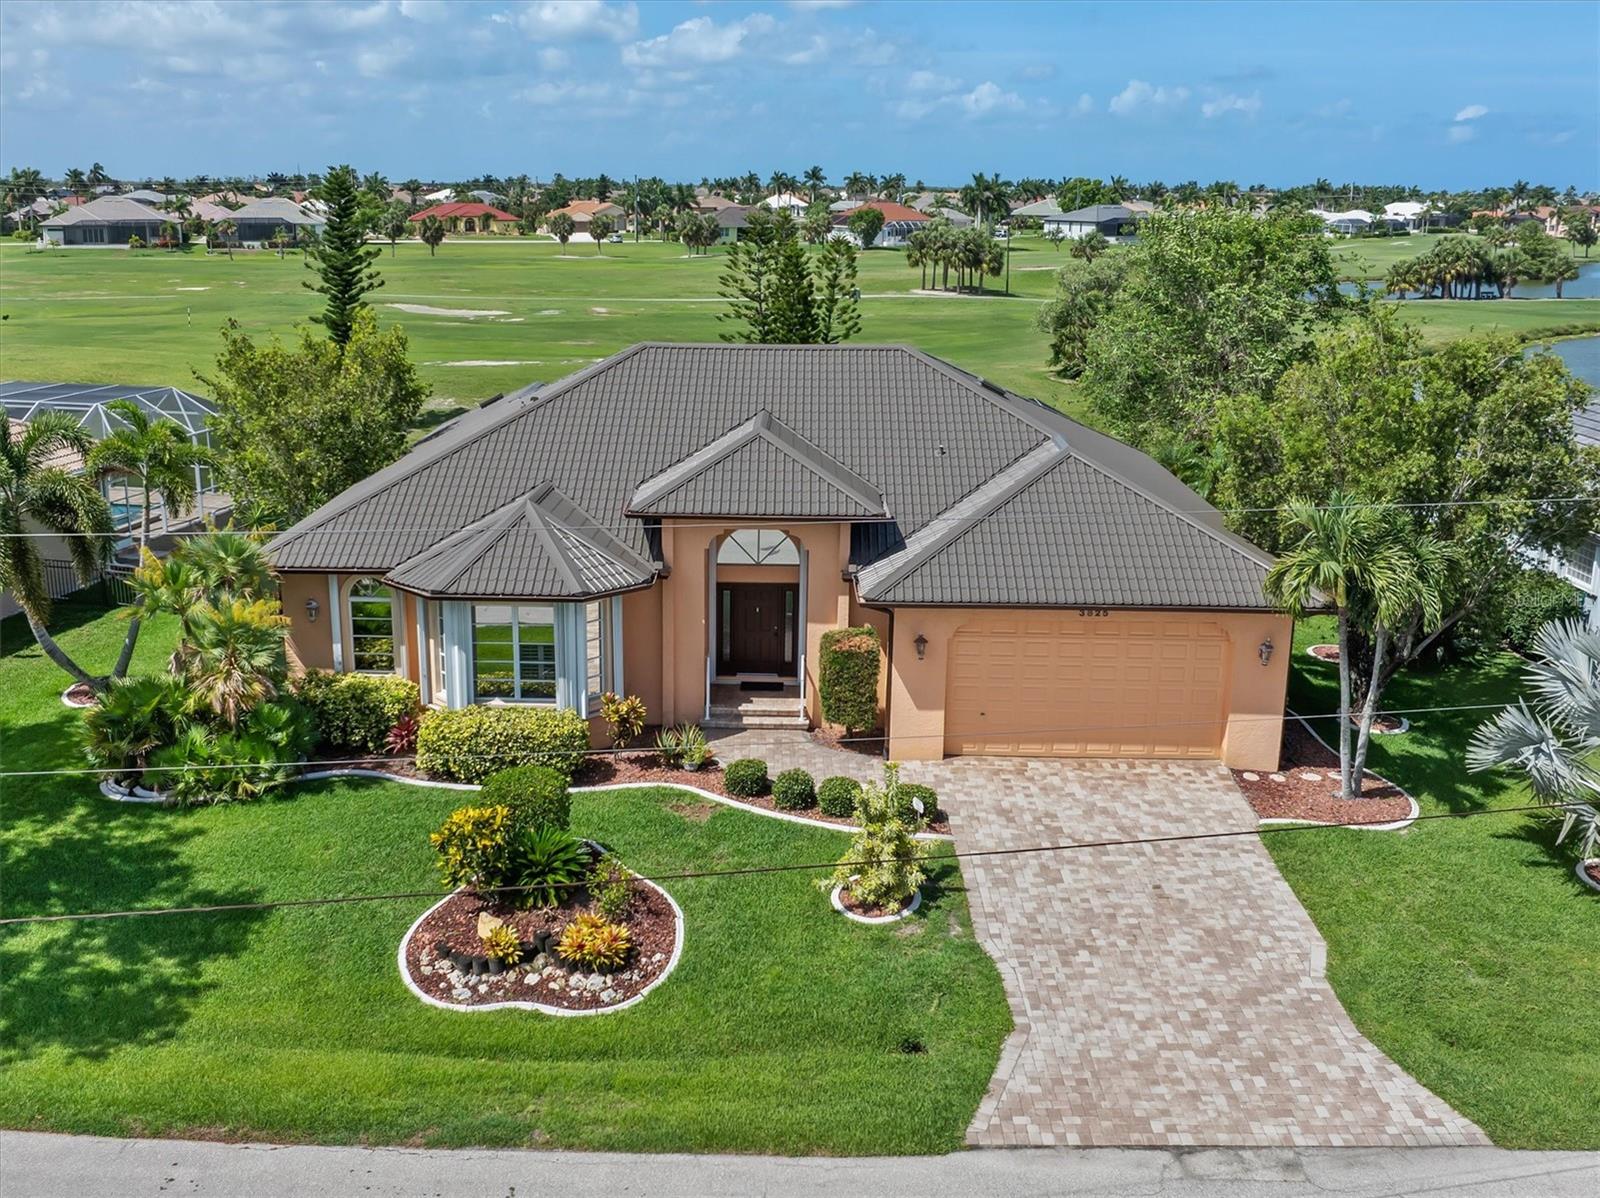
Aerial view of a peach-colored home with a paver driveway overlooking a golf course.
Peach stucco home with a tiled roof, arched entry, landscaped lawn, and paver driveway.
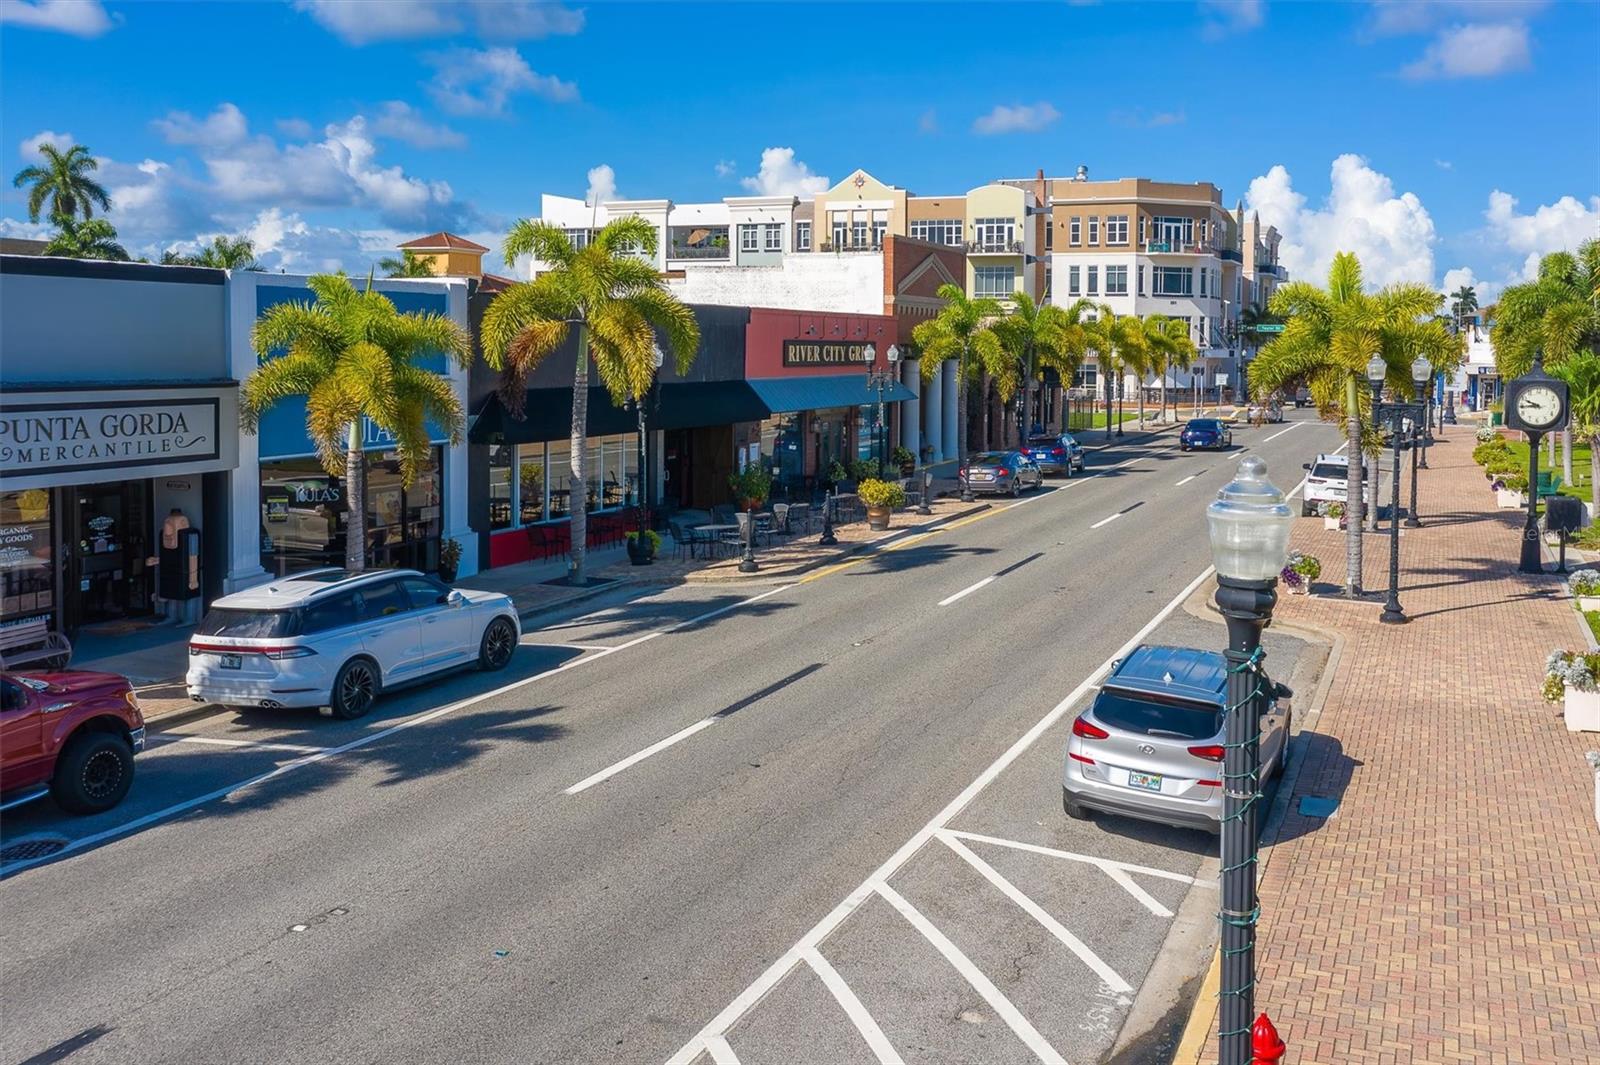
Downtown Punta Gorda street lined with palm trees, shops, and brick sidewalks.
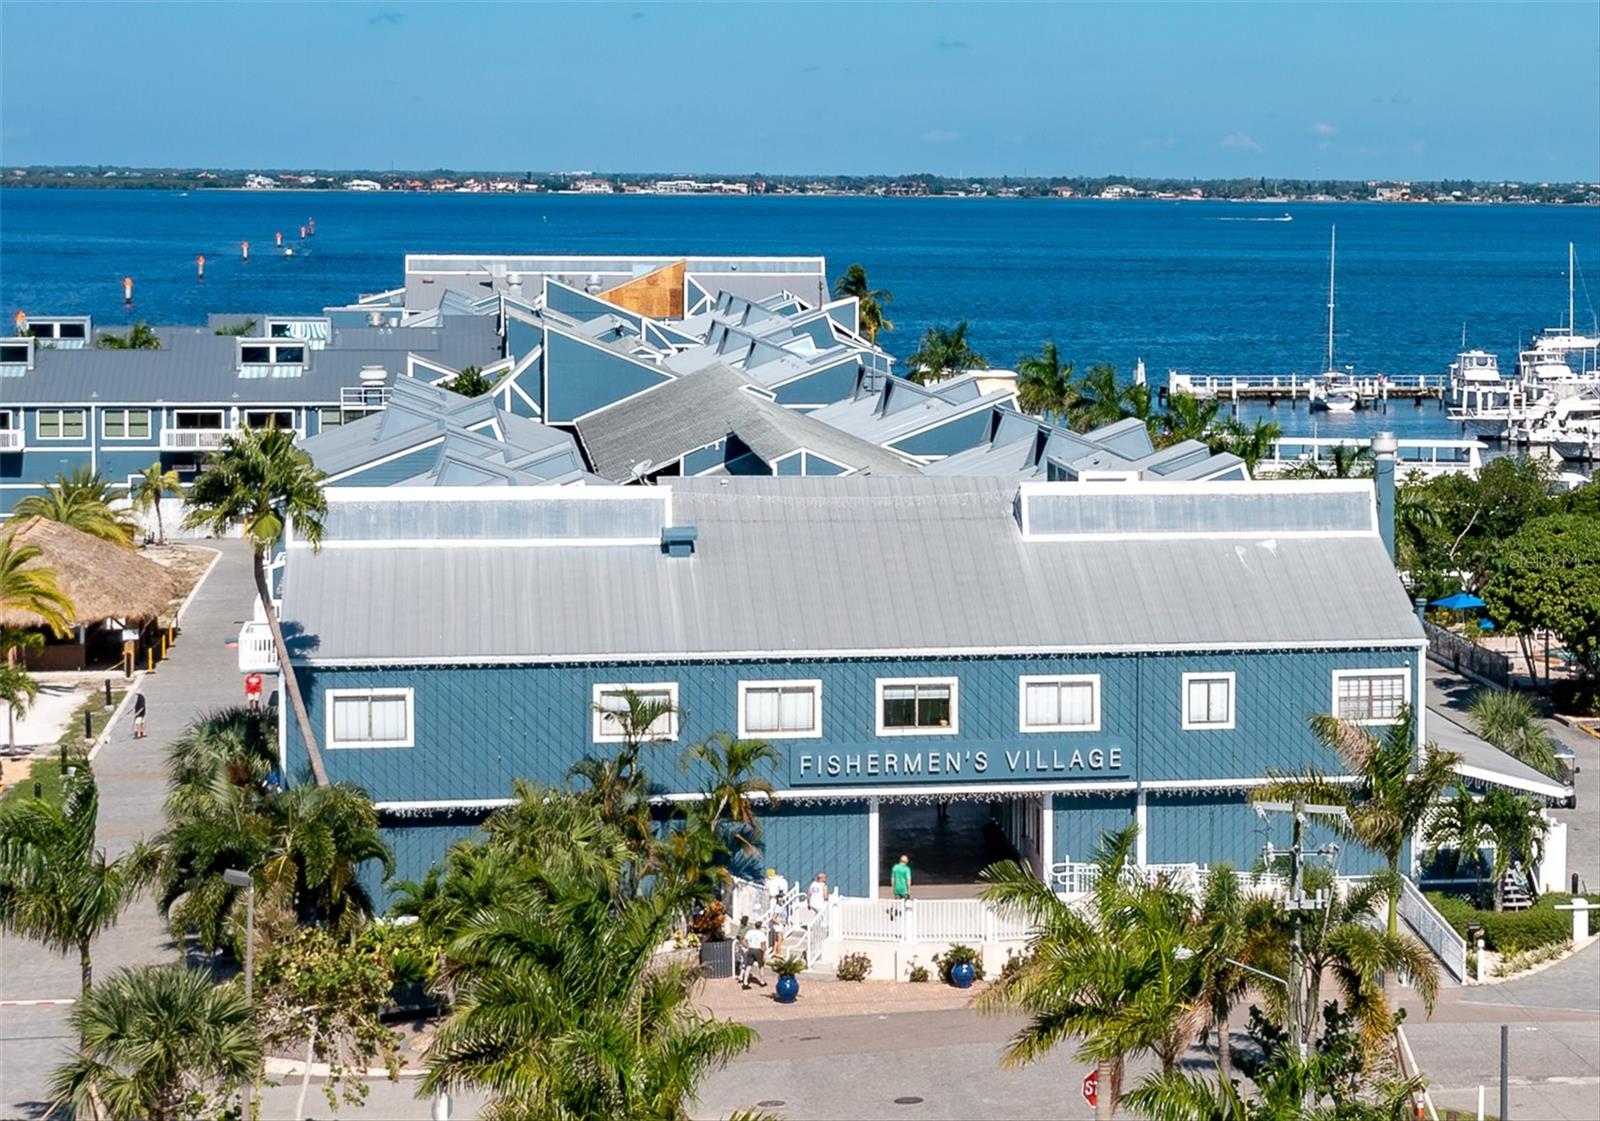
Fishermen's Village waterfront complex with palm trees, marina docks, and bay.
SEE ALL PHOTOS
Single-story home with a gray tiled roof, landscaped yard, and golf course and water views.
Living room with white sofas and exposed wood beams, opening to a patio and pool.
Screened pool and raised spa beside a paver deck, with palms and water beyond.
Primary bedroom with vaulted ceiling, sliding doors to a covered patio, and a pool visible outside.
Kitchen with wood cabinets, granite counters, a sink peninsula, and stainless steel appliances.
Burnt Store Isles community entrance sign between stone pillars and tropical landscaping.
Peach stucco home with a gray tile roof, arched entry, landscaped lawn, and paver driveway.
Aerial view of a golf course with ponds and homes lining its fairways.
Foyer with tiled floors, a white front door, arched window, and louvered closet doors.
Empty living room with wood floors, beamed ceiling, and sliding doors opening to the patio and pool.
Vacant living room with hardwood floors, exposed ceiling beams, and sliding doors overlooking a pool.
Living room with vaulted wood-beam ceiling and sliding doors opening to a pool lanai.
Empty living room with hardwood floors, vaulted wood-beam ceiling, and sliding doors opening toward a pool.
Empty living room with hardwood floors, vaulted wood-beam ceiling, and sliding doors overlooking a screened pool patio.
Unfurnished living room with hardwood floors, exposed ceiling beams, and arched openings to adjoining rooms.
Empty living room with polished hardwood floors, a vaulted beamed ceiling, and a ceiling fan.
Kitchen with honey-colored cabinets, granite counters, and a double-basin sink beside a white range.
Kitchen with granite counters, warm wood cabinets, a double sink, and plantation-shuttered windows.
Interior room with plantation-shuttered windows, tiled floors, and built-in wood cabinetry and desk.
Kitchen with extensive warm wood cabinetry, granite counters, a breakfast bar, and tiled flooring.
Empty walk-in closet with extensive white wire shelving on three sides.
Living room with striped wallpaper, white sofas, and an arched opening to the adjoining room.
Unfurnished carpeted room with striped wallpaper, a tray ceiling, and an arched opening to a hardwood-floored room.
Empty living room with striped wallpaper, beige wainscoting, and arched openings to adjoining rooms.
Empty carpeted room with striped walls, arched shuttered windows, and a ceiling fan.
Empty dining room with teal floral wallpaper, chandelier, and arched shuttered window.
Empty dining room with teal floral wallpaper, beige wainscoting, and a lit chandelier.
Vacant bedroom with vaulted ceiling and sliding doors opening to a covered patio and pool.
Empty bedroom with vaulted beamed ceiling, carpet, and narrow wood-shuttered windows.
Empty carpeted room with a vaulted beamed ceiling and shuttered windows.
Vacant living room with vaulted beamed ceiling, carpet, and sliding doors to a tiled lanai.
Bathroom with a corner soaking tub and long white vanity beneath a large mirror.
Bathroom with a corner soaking tub, frosted-glass shower, and narrow window.
Bathroom with an L-shaped white vanity, expansive mirror, pale green walls, and louvered closet doors.
Empty carpeted bedroom with plantation-shuttered windows, a ceiling fan, and water visible outside.
Empty carpeted room with plantation-shuttered windows and an open doorway to a brick-paved patio.
Bathroom with a glass-enclosed shower and long white vanity beneath a large mirror.
Office with built-in white cabinetry and desk beneath shuttered windows.
Empty mint-green room with extensive white built-in cabinets, open shelving, and carpet.
Laundry room with white washer and dryer, overhead cabinets, and a deep utility sink.
Empty living room with hardwood floors and exposed beams opening to a screened pool lanai.
Screened patio with brick pavers and ceiling beams overlooking a pool and water.
Covered paver lanai opening to an empty living room, with a sink cabinet and screened pool area beyond.
Covered lanai with brick pavers, outdoor sink, and sliding doors opening to the home.
Swimming pool under a screened lanai, with a broad paver deck and palm trees beyond.
Swimming pool and raised spa beneath a screened enclosure, beside a peach-colored house.
Swimming pool and raised spa under a screened enclosure beside the home’s covered patio.
Exterior doorway opens into a compact tiled toilet room.
Bathroom with peach-orange walls, a white toilet, and a vanity with a stone countertop.
Lawn with palm trees overlooking a pond and distant homes.
Rear of a peach-colored home with a screened lanai, palm trees, and a broad lawn.
Home’s rear exterior with a screened lanai, palm trees, and a broad green lawn.
Aerial view of the Bordeaux Drive home beside a golf course, ponds, and neighboring screened pools.
Aerial view of a home beside a golf course and pond, with the coastline in the distance.
Aerial view of homes beside golf course ponds, with the ocean on the horizon.
Aerial view of homes beside a golf course, with ponds and the ocean on the horizon.
Aerial view of homes beside a golf course and pond in Punta Gorda.
Aerial view of homes beside a golf course, with ponds and screened pool enclosures.
Aerial view of a home with a screened pool enclosure beside a golf course and water.
Aerial view of homes beside a golf course and ponds in a Florida neighborhood.
Aerial view of homes beside a golf course, ponds, and distant water in Punta Gorda.
Peach stucco home with a gray tiled roof, two-car garage, and landscaped lawn.
Peach single-story home with a tiled roof, two-car garage, paver driveway, and tropical landscaping.
Aerial view of a peach-colored home with a paver driveway overlooking a golf course.
Peach stucco home with a tiled roof, arched entry, landscaped lawn, and paver driveway.
Downtown Punta Gorda street lined with palm trees, shops, and brick sidewalks.
Fishermen's Village waterfront complex with palm trees, marina docks, and bay.
Courtesy of RE/MAX HARBOR REALTY, Debora Sestilio  Listing Contact: 941-639-8500 
For Sale

3825 BORDEAUX DR

3825 BORDEAUX DR, PUNTA GORDA, FL 33950

$564,900
Golf course lifestyle in desirable Burnt Store Isles. Low HOA, high value. This immaculate fairway-view home offers sweeping greens and peaceful vistas ideal for golfers and Florida lovers. *Seller agrees to pay $10,000 toward buyer(s) closing costs, at closing, with an Executed Contract on or before November 20, 2026.* This bright open floor plan of 2,674 square feet features generous living spaces, a large eat-in kitchen, and a private master suite with scenic outlooks. Some of the most recent updates are a new Metal Roof replaced in 2024, HVAC replaced in 2024 and Hot Water Heater replaced in 22025. Guest Bedroom 2 has built in cabinets/desk for someone looking for office space or a crafter. In Bedroom 3 your guests would have a Pool/lanai view. Outdoor living shines with a covered lanai perfect for al fresco dining and sunset watching. Located in a premier golf and boating community with marina access nearby and close proximity to shopping, dining, and Punta Gorda conveniences. Low HOA fees make ownership affordable for seasonal buyers, and investors seeking rental potential. Don't miss this opportunity to own in Burnt Store Isles, where golf, boating lifestyle, and resort-style Florida living come together.

3
beds

3
baths

2,674 Sq.Ft. LIVING AREA

0.28 Acres lot

Deb Macri Sestilio

Deb Macri Sestilio

Barbara Mills Schuchardt

Barbara Mills Schuchardt

Features & Amenities

Interior

  • total bedrooms3
  • Total bathrooms3
  • full bathrooms2
  • half bathroom1
  • Laundry room Inside, Laundry Room
  • Flooring Carpet, Tile, Wood
  • APPLIANCES Dishwasher, Disposal, Dryer, Electric Water Heater, Microwave, Range, Refrigerator, Washer
  • other interior Features Cathedral Ceiling(s), Ceiling Fans(s), Eat-in Kitchen, High Ceilings, Primary Bedroom Main Floor, Stone Counters, Walk-In Closet(s), Wet Bar, Window Treatments

Area & Lot

  • Status For Sale
  • Living Area2,674 Sq.Ft.
  • Total Area3,491 Sq.Ft.
  • Lot Area0.28 Acres
  • MLS® IDC7526563
  • TypeResidential
  • YEAR BUILT1989
  • NeighborhoodPunta Gorda
  • Architecture StylesFlorida
  • View DescriptionGolf Course
  • Elementary SchoolSallie Jones Elementary
  • Middle SchoolPunta Gorda Middle
  • High SchoolCharlotte High

Exterior

  • STORIES1
  • Garage Space2.0
  • water SourcePublic
  • utilitiesElectricity Connected, Public, Sewer Connected
  • PoolGunite, In Ground, Outside Bath Access, Screen Enclosure
  • roofMetal
  • lot featuresFlood Insurance Required, Flood Zone, City Limits, Landscaped, On Golf Course, Paved
  • parkingDriveway, Garage Door Opener, Oversized
  • HEAT TYPEElectric
  • AIR CONDITIONINGCentral Air
  • sewerPublic Sewer
  • SubstructureSlab, Stem Wall
  • other exterior FeaturesHurricane Shutters, Private Mailbox, Rain Gutters

Financial

  • Sales Price$564,900
  • Real Estate Tax $3,608/yr
  • HOA $4/mo
  • Zoning GS-3.5
View Virtual Tour
Living room with white sofas and exposed wood beams, opening to a patio and pool.

Schedule a Showing

We would love to show you our beautiful property. Please select your preferred date and time below. An agent will be in touch shortly to confirm your appointment.

Schedule a Showing

We would love to show you our beautiful property. Please select your preferred date and time below. An agent will be in touch shortly to confirm your appointment.

Thank you for your interest in 3825 BORDEAUX DR, PUNTA GORDA, FL 33950. We are reviewing your request and will be in touch shortly!

Mortgage Calculator

Estimate your monthly mortgage payment, including the principal and interest, property taxes, and HOA. Adjust the values to generate a more accurate rate.

All estimates are provided for informational purposes only. Actual amounts may vary.
$0,000 Your Payment 20 15 65
$0,000 Your Payment

Punta Gorda

This charming historic harbor town with delight you with its Pickleball courts, Farmers Markets,

Explore

Work With Us

Whether you are looking to find your dream home, invest in a rental property, or just get some expert advice on the housing market, Lux Life has got you covered. Have questions? Contact us for more information!

Follow Us on Instagram